A selection of drawings from recent projects in Wales and England. Locations are given by town or area only, and client names are removed.
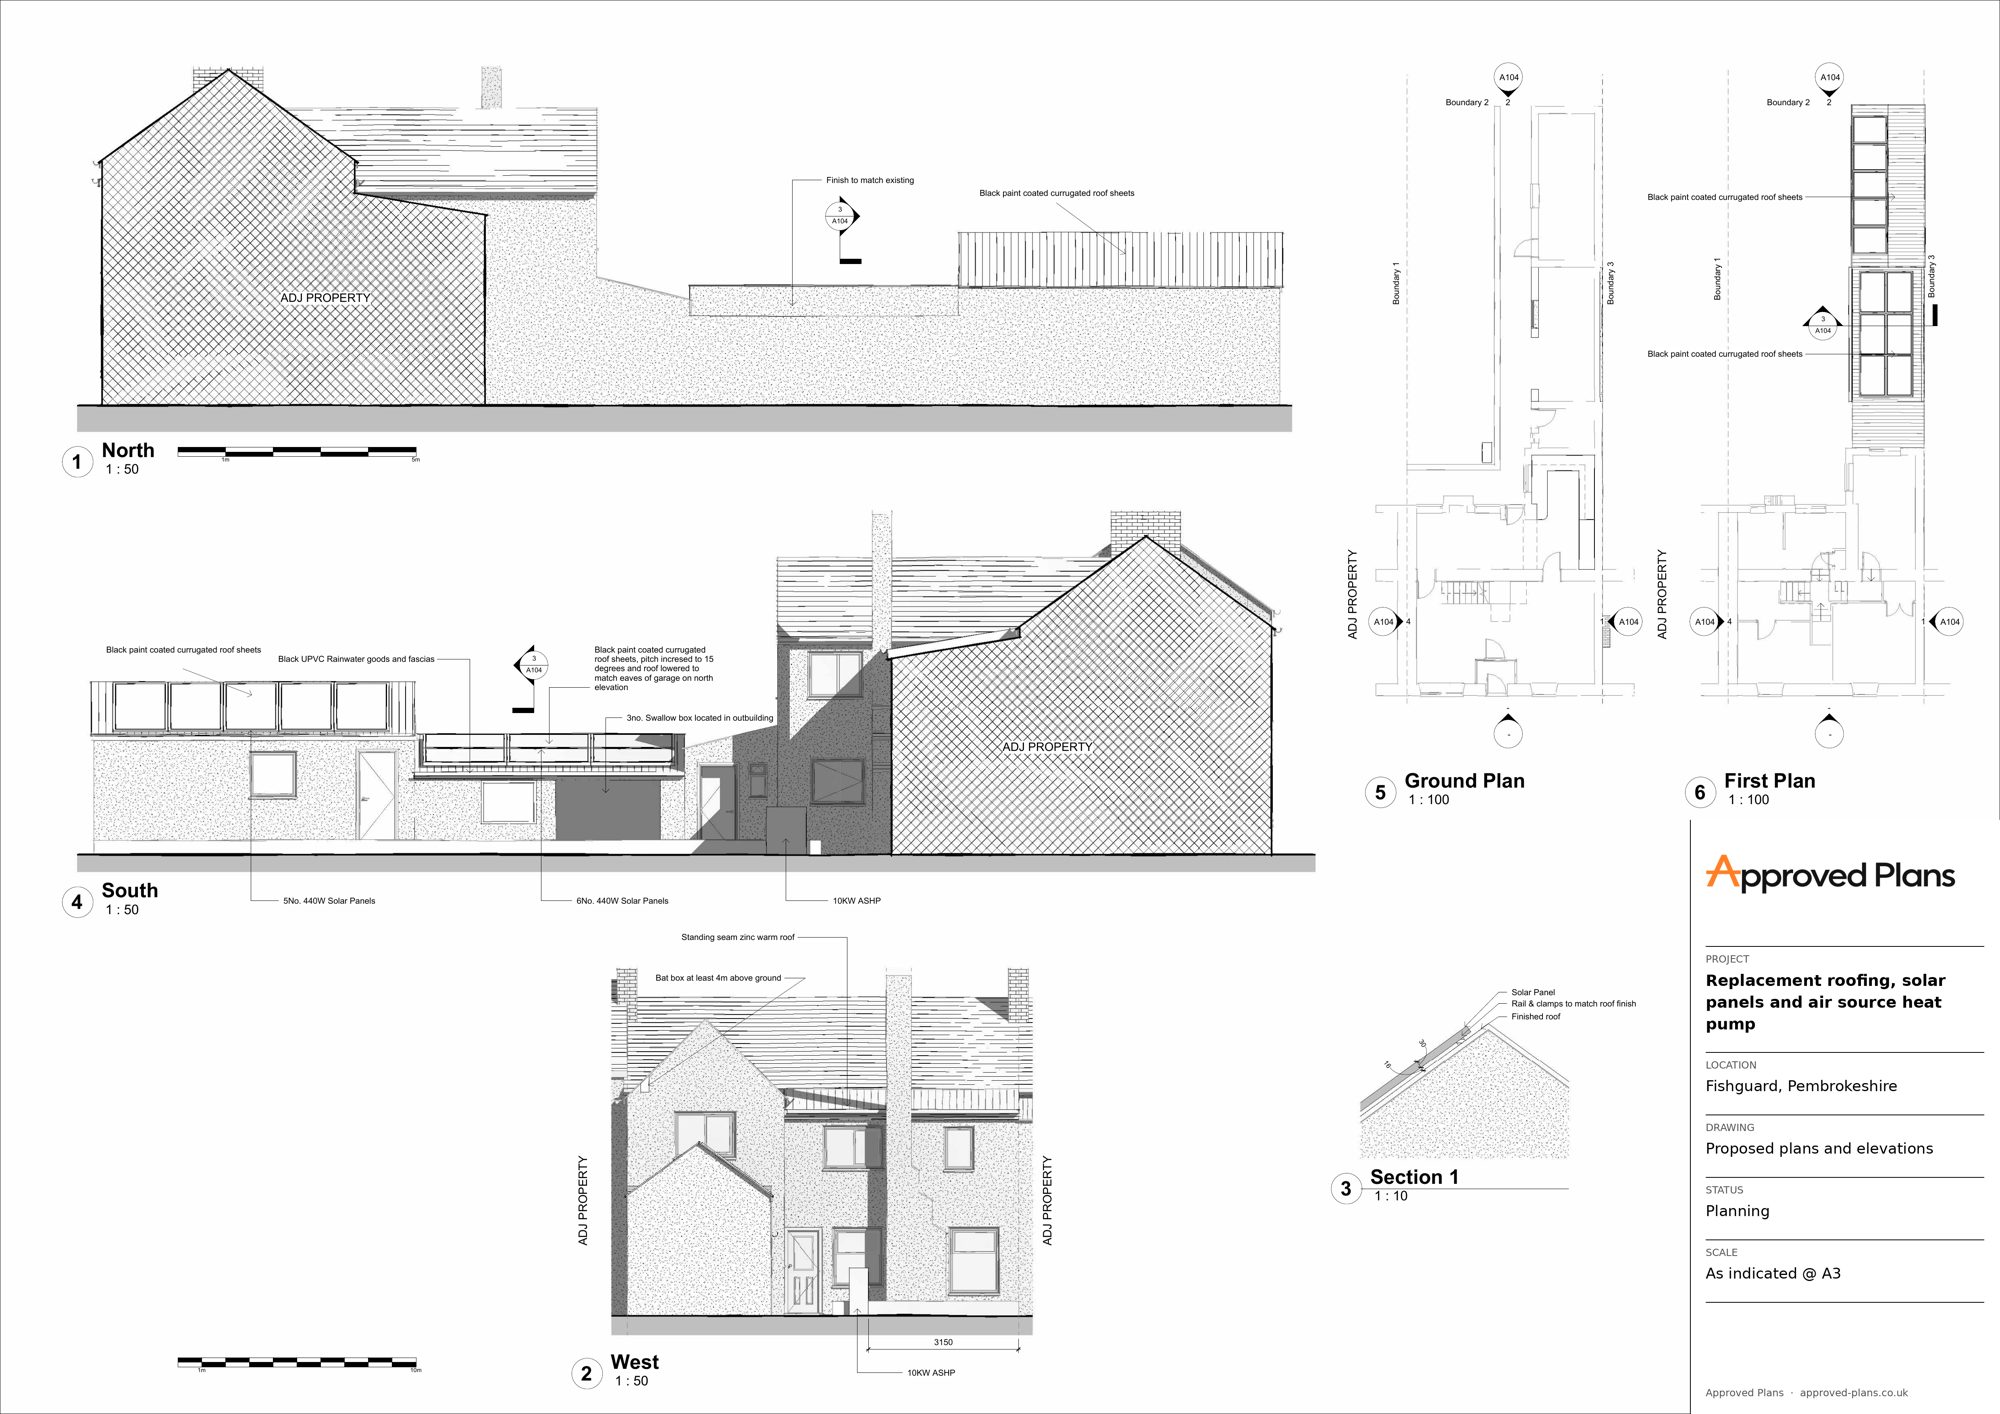
Roof renewal, solar panels and heat pump in a conservation area
Fishguard, Pembrokeshire
Failing roof sheeting replaced, with solar panels and an air source heat pump added to a house in a conservation area. Planning drawings with elevations and a roof detail.
Approved Plans
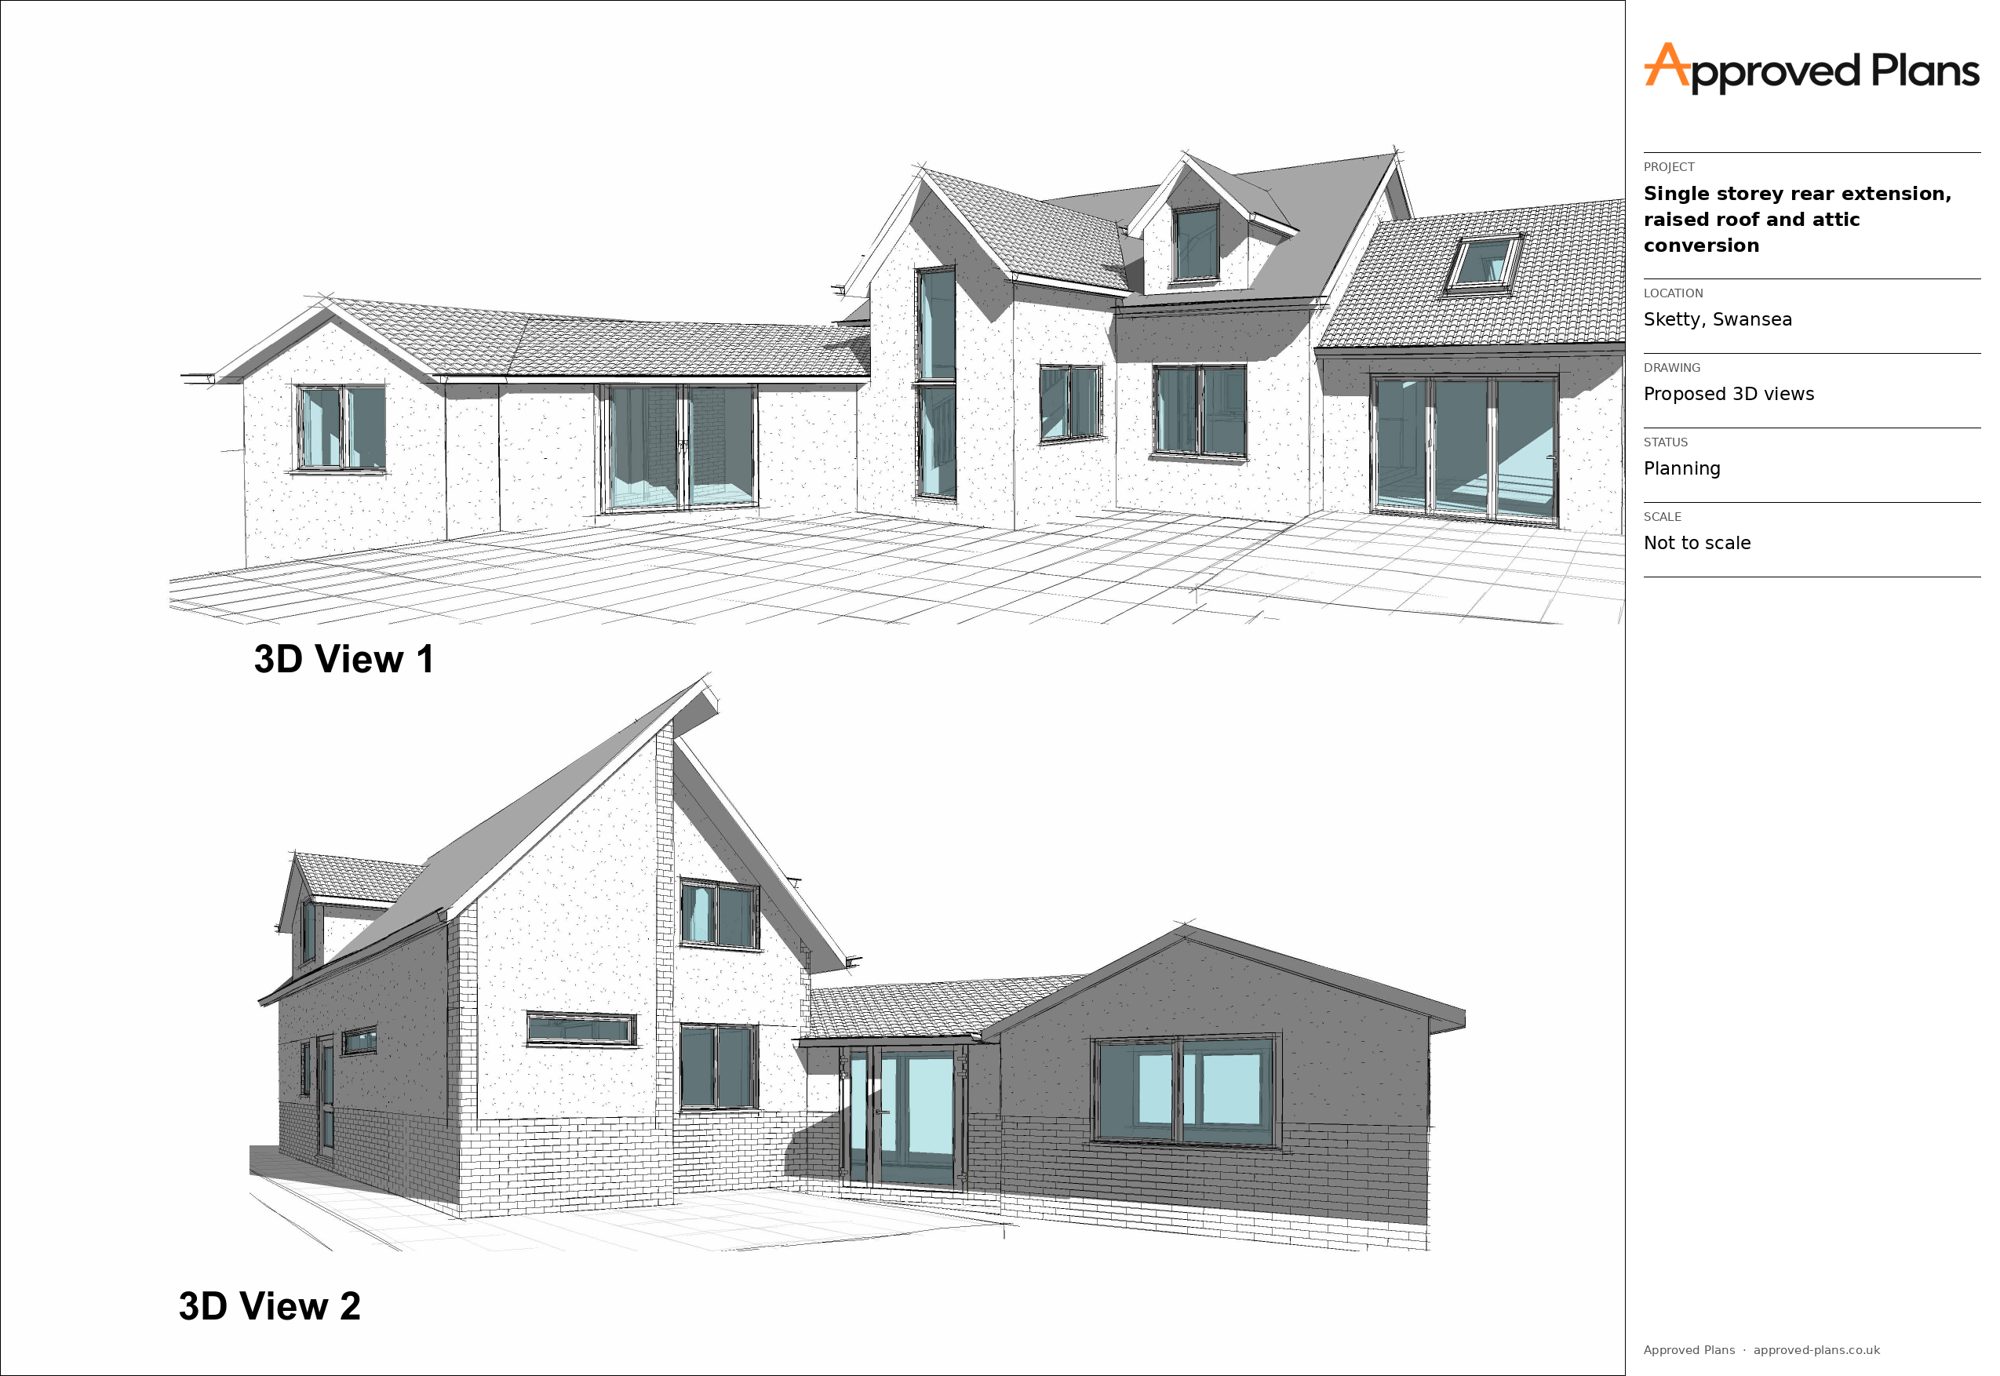
Rear extension, raised roof and attic conversion
Sketty, Swansea
A bungalow extended to the rear with the roof raised to form bedrooms in the attic. Plans, elevations and 3D views prepared for the planning application, which has now been granted.
Approved Plans
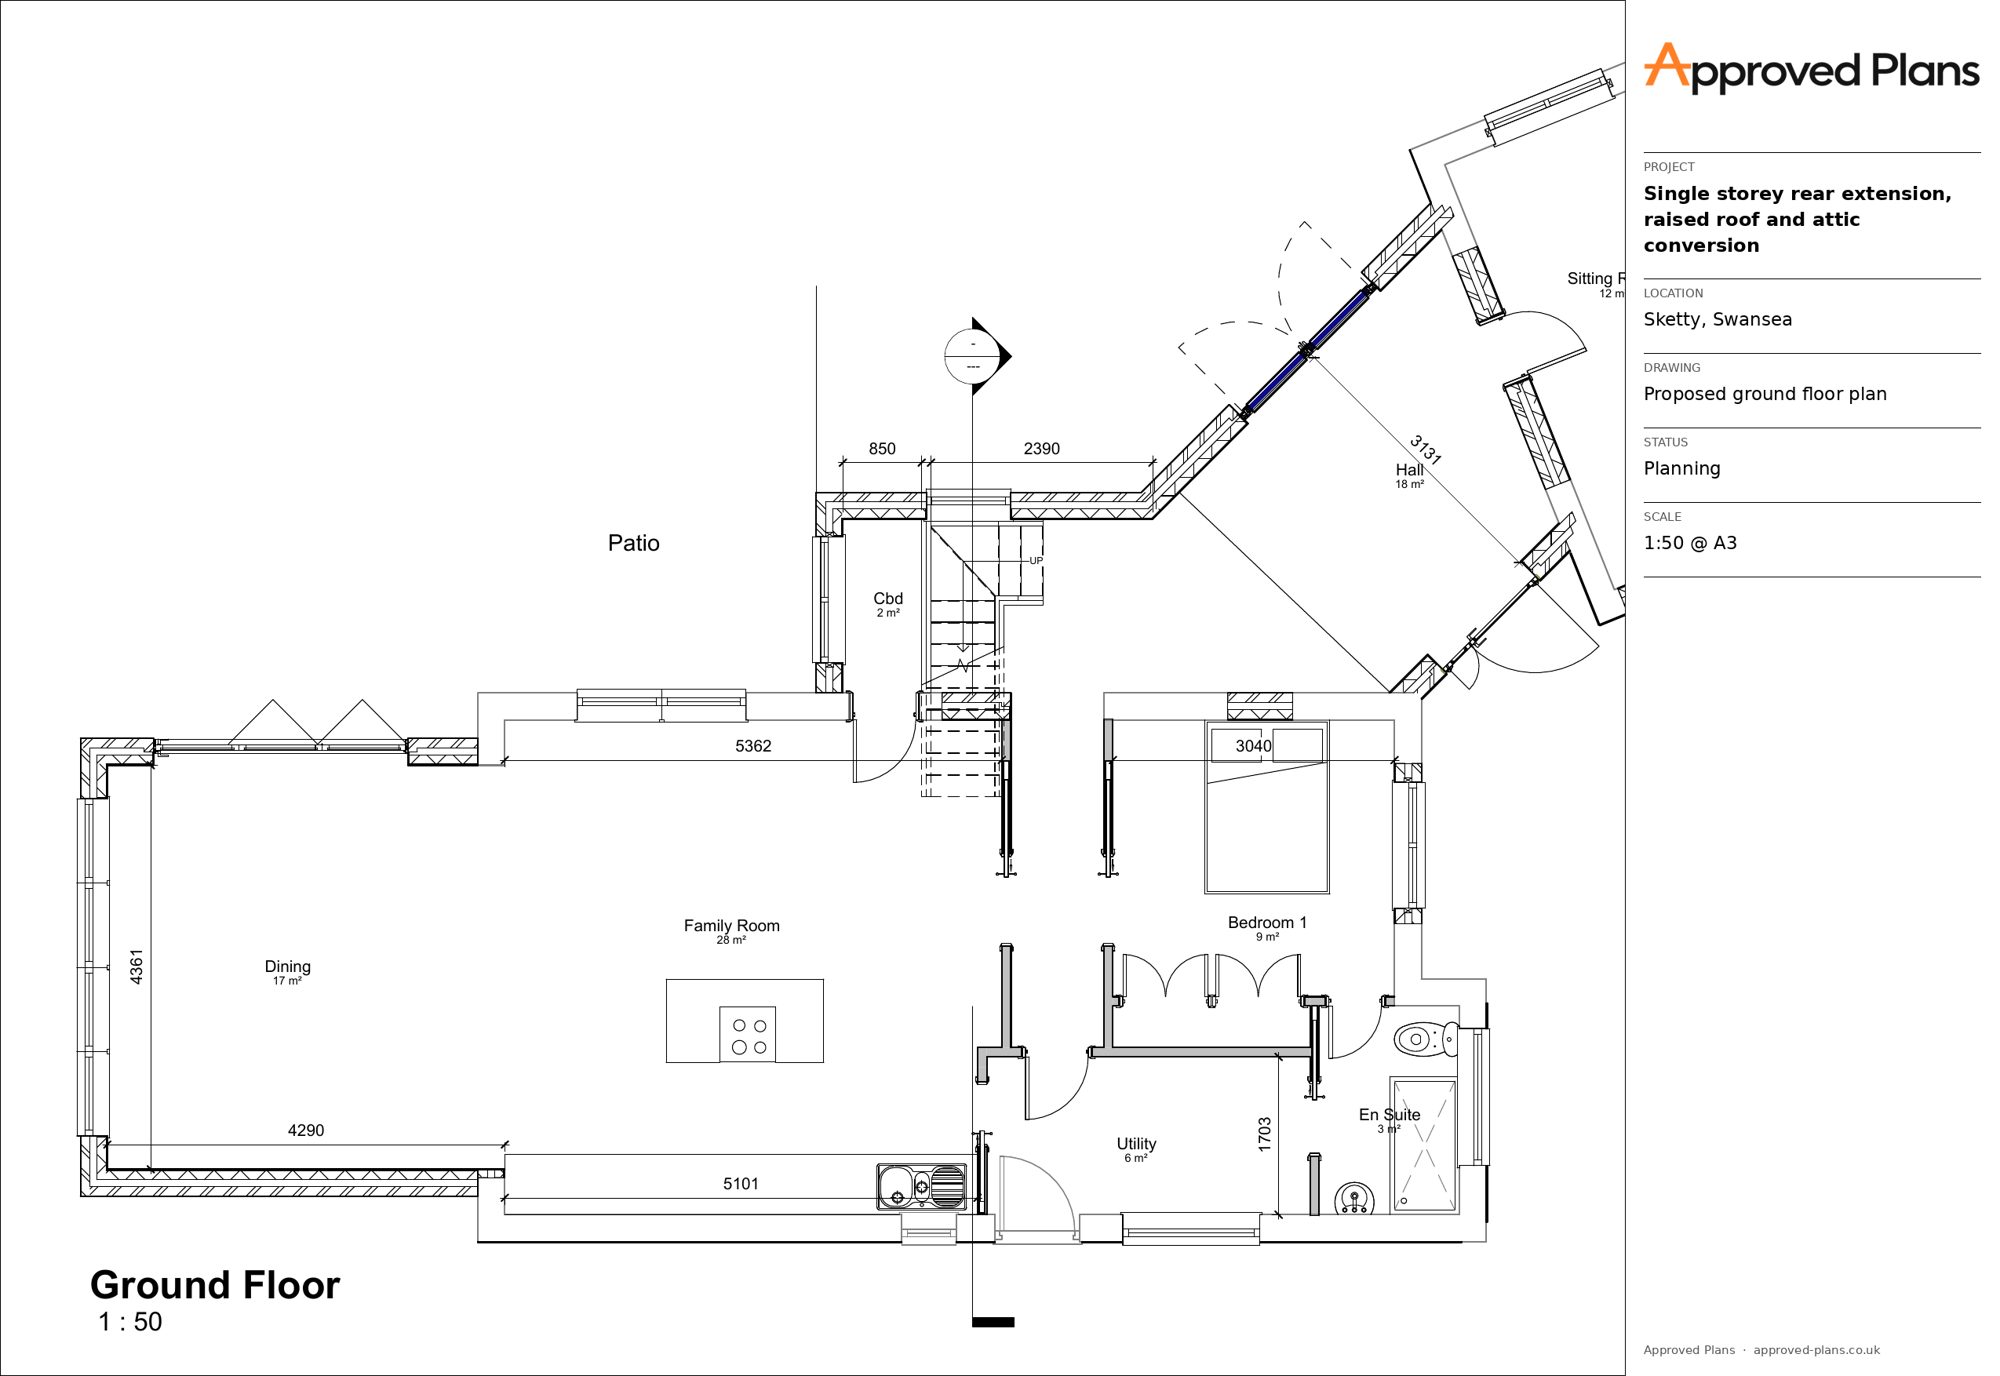
Proposed ground floor plan, same project
Sketty, Swansea
The reworked open-plan ground floor with family room, utility and bedroom, drawn at 1:50.
Approved Plans
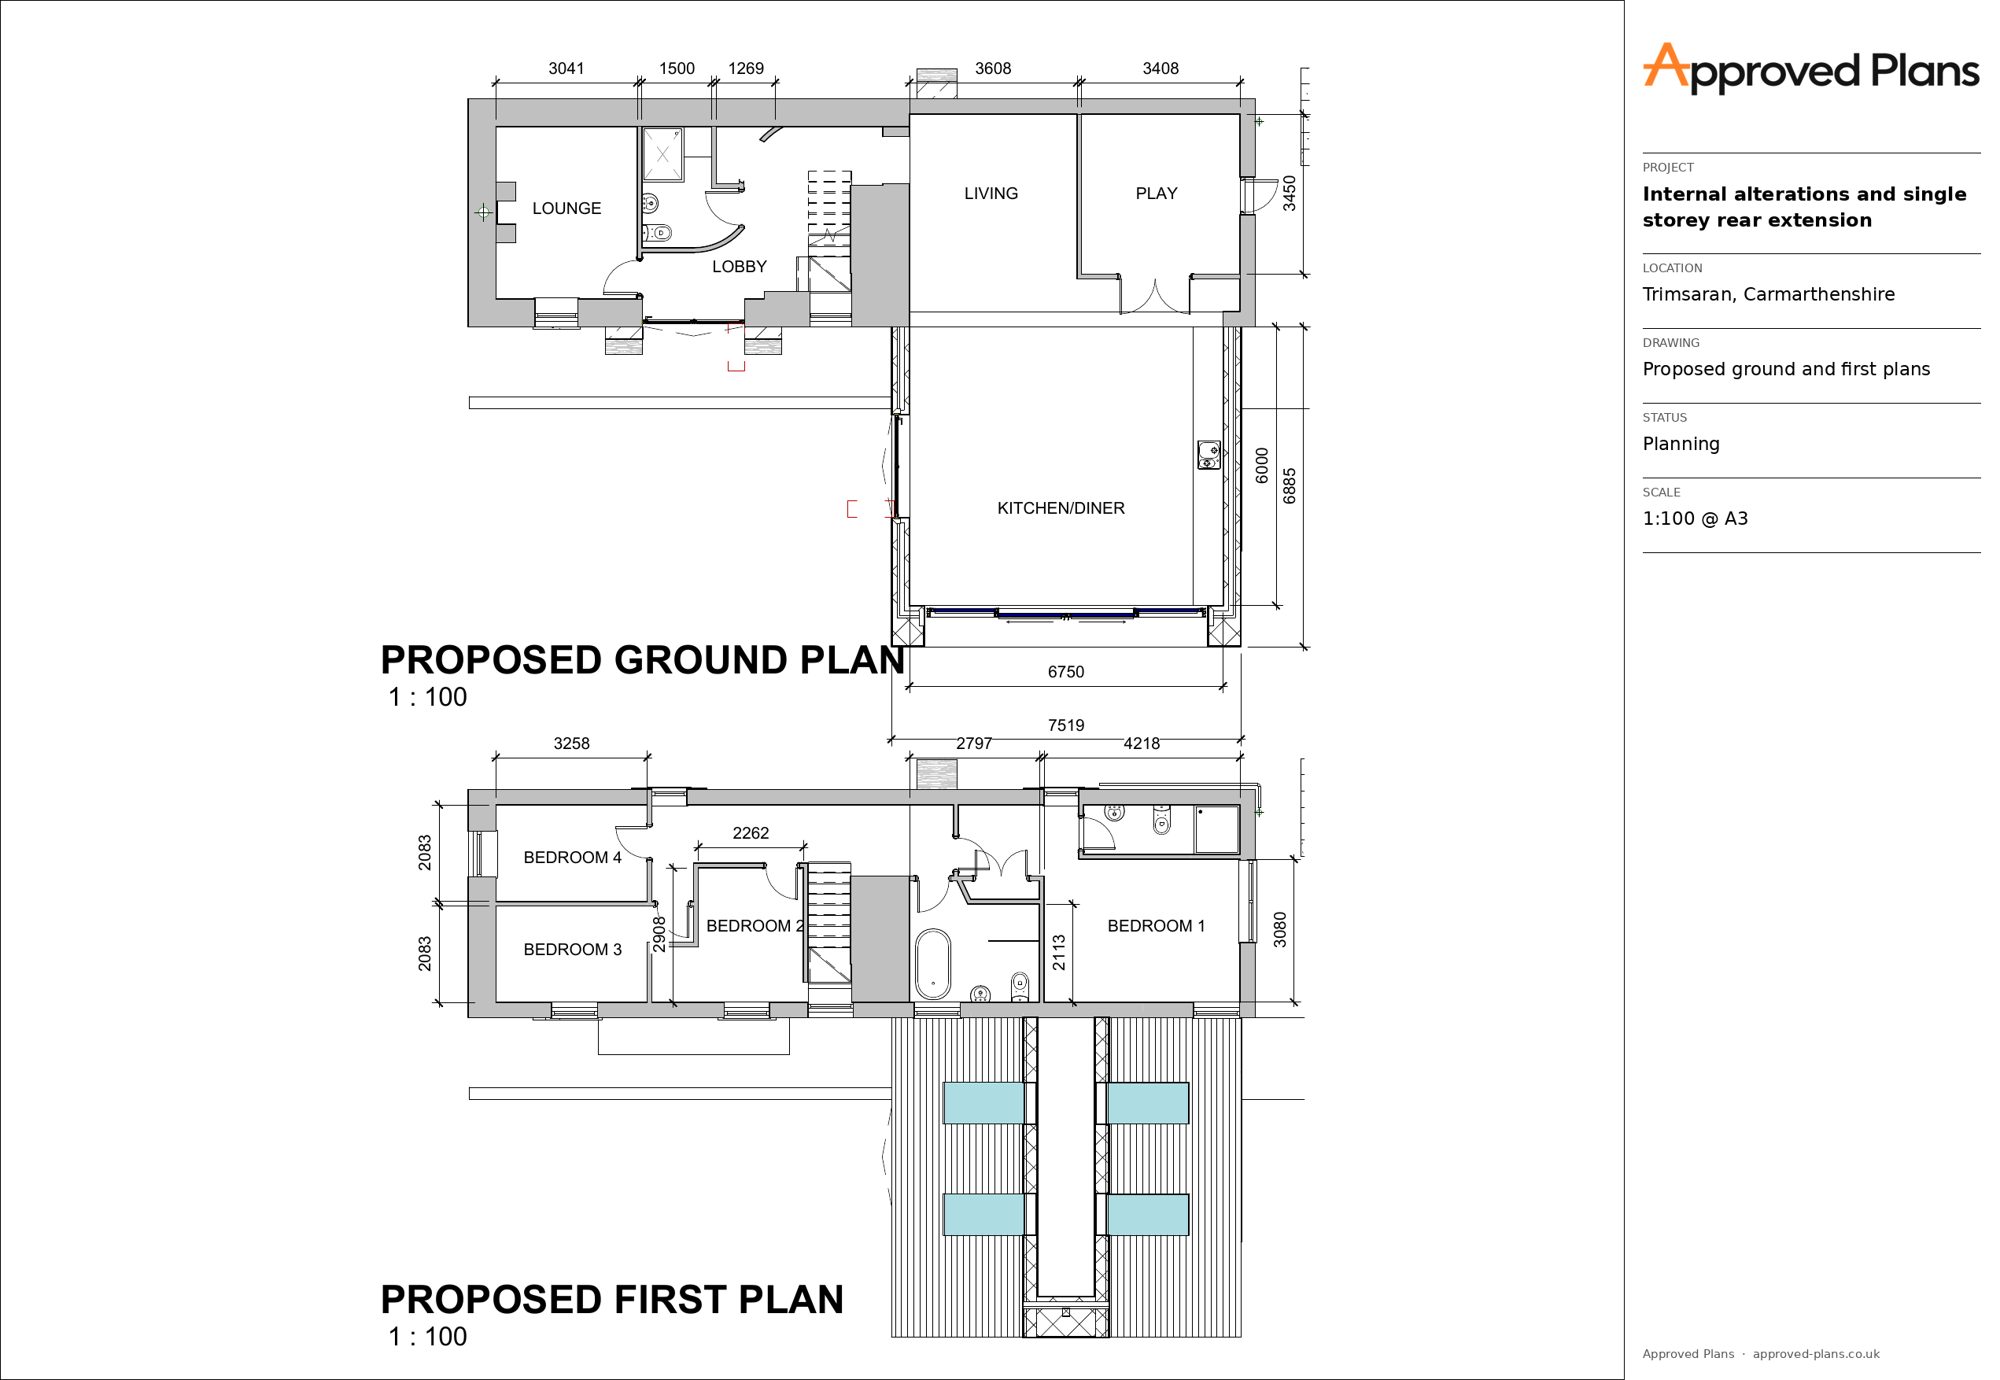
Rear extension and internal alterations
Trimsaran, Carmarthenshire
A single storey rear extension and reworked layout to a cottage. Existing and proposed plans prepared for the planning application.
Approved Plans
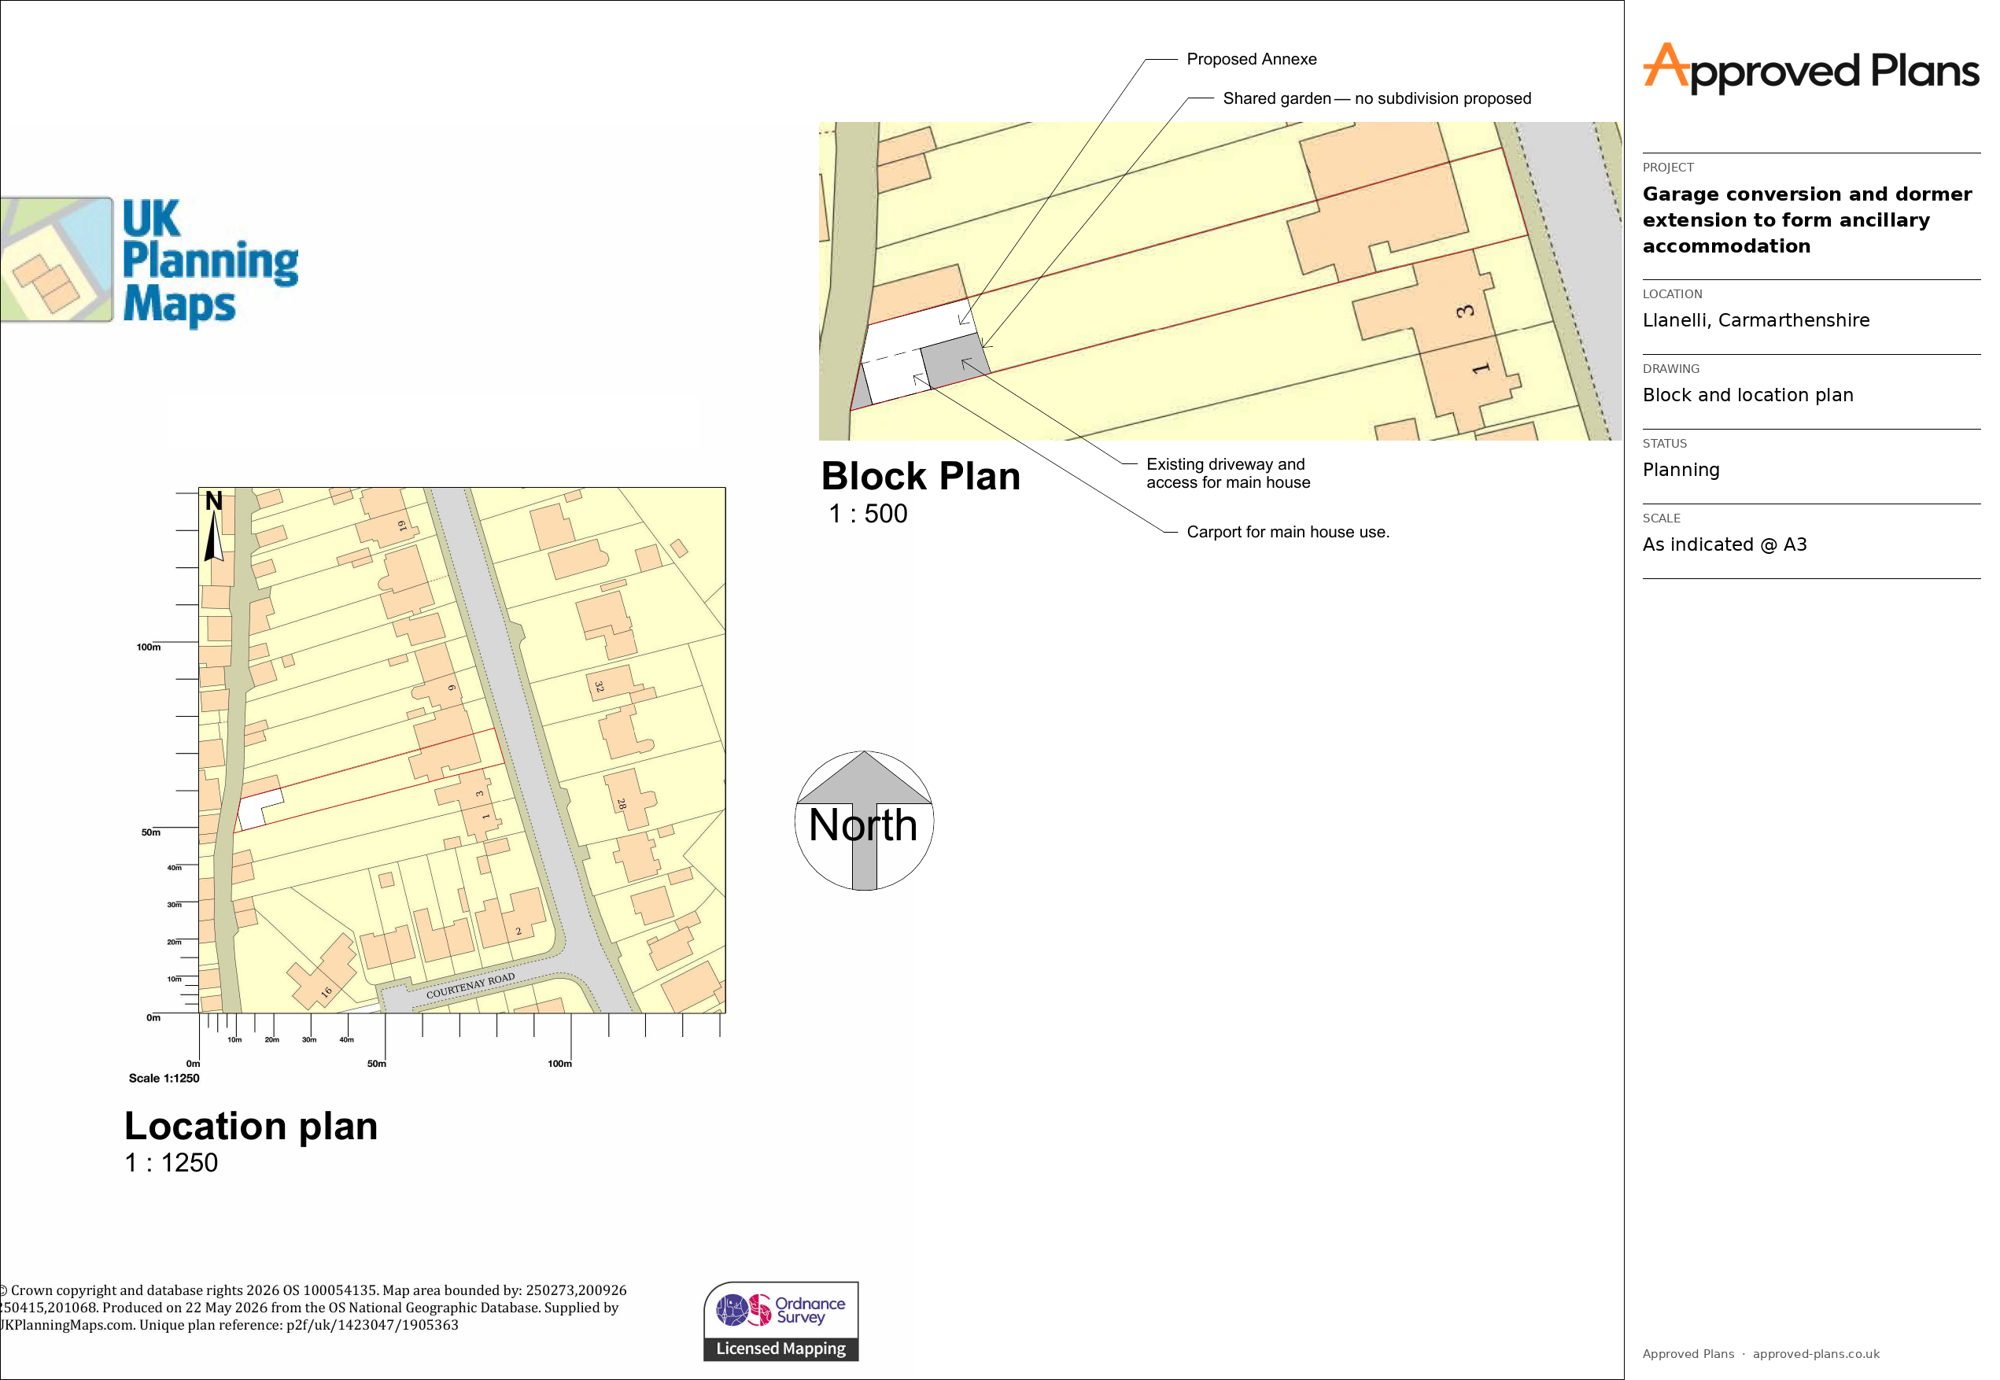
Garage conversion and dormer
Llanelli, Carmarthenshire
A garage converted and a dormer added to form ancillary accommodation. Block and location plans with the planning drawings.
Approved Plans
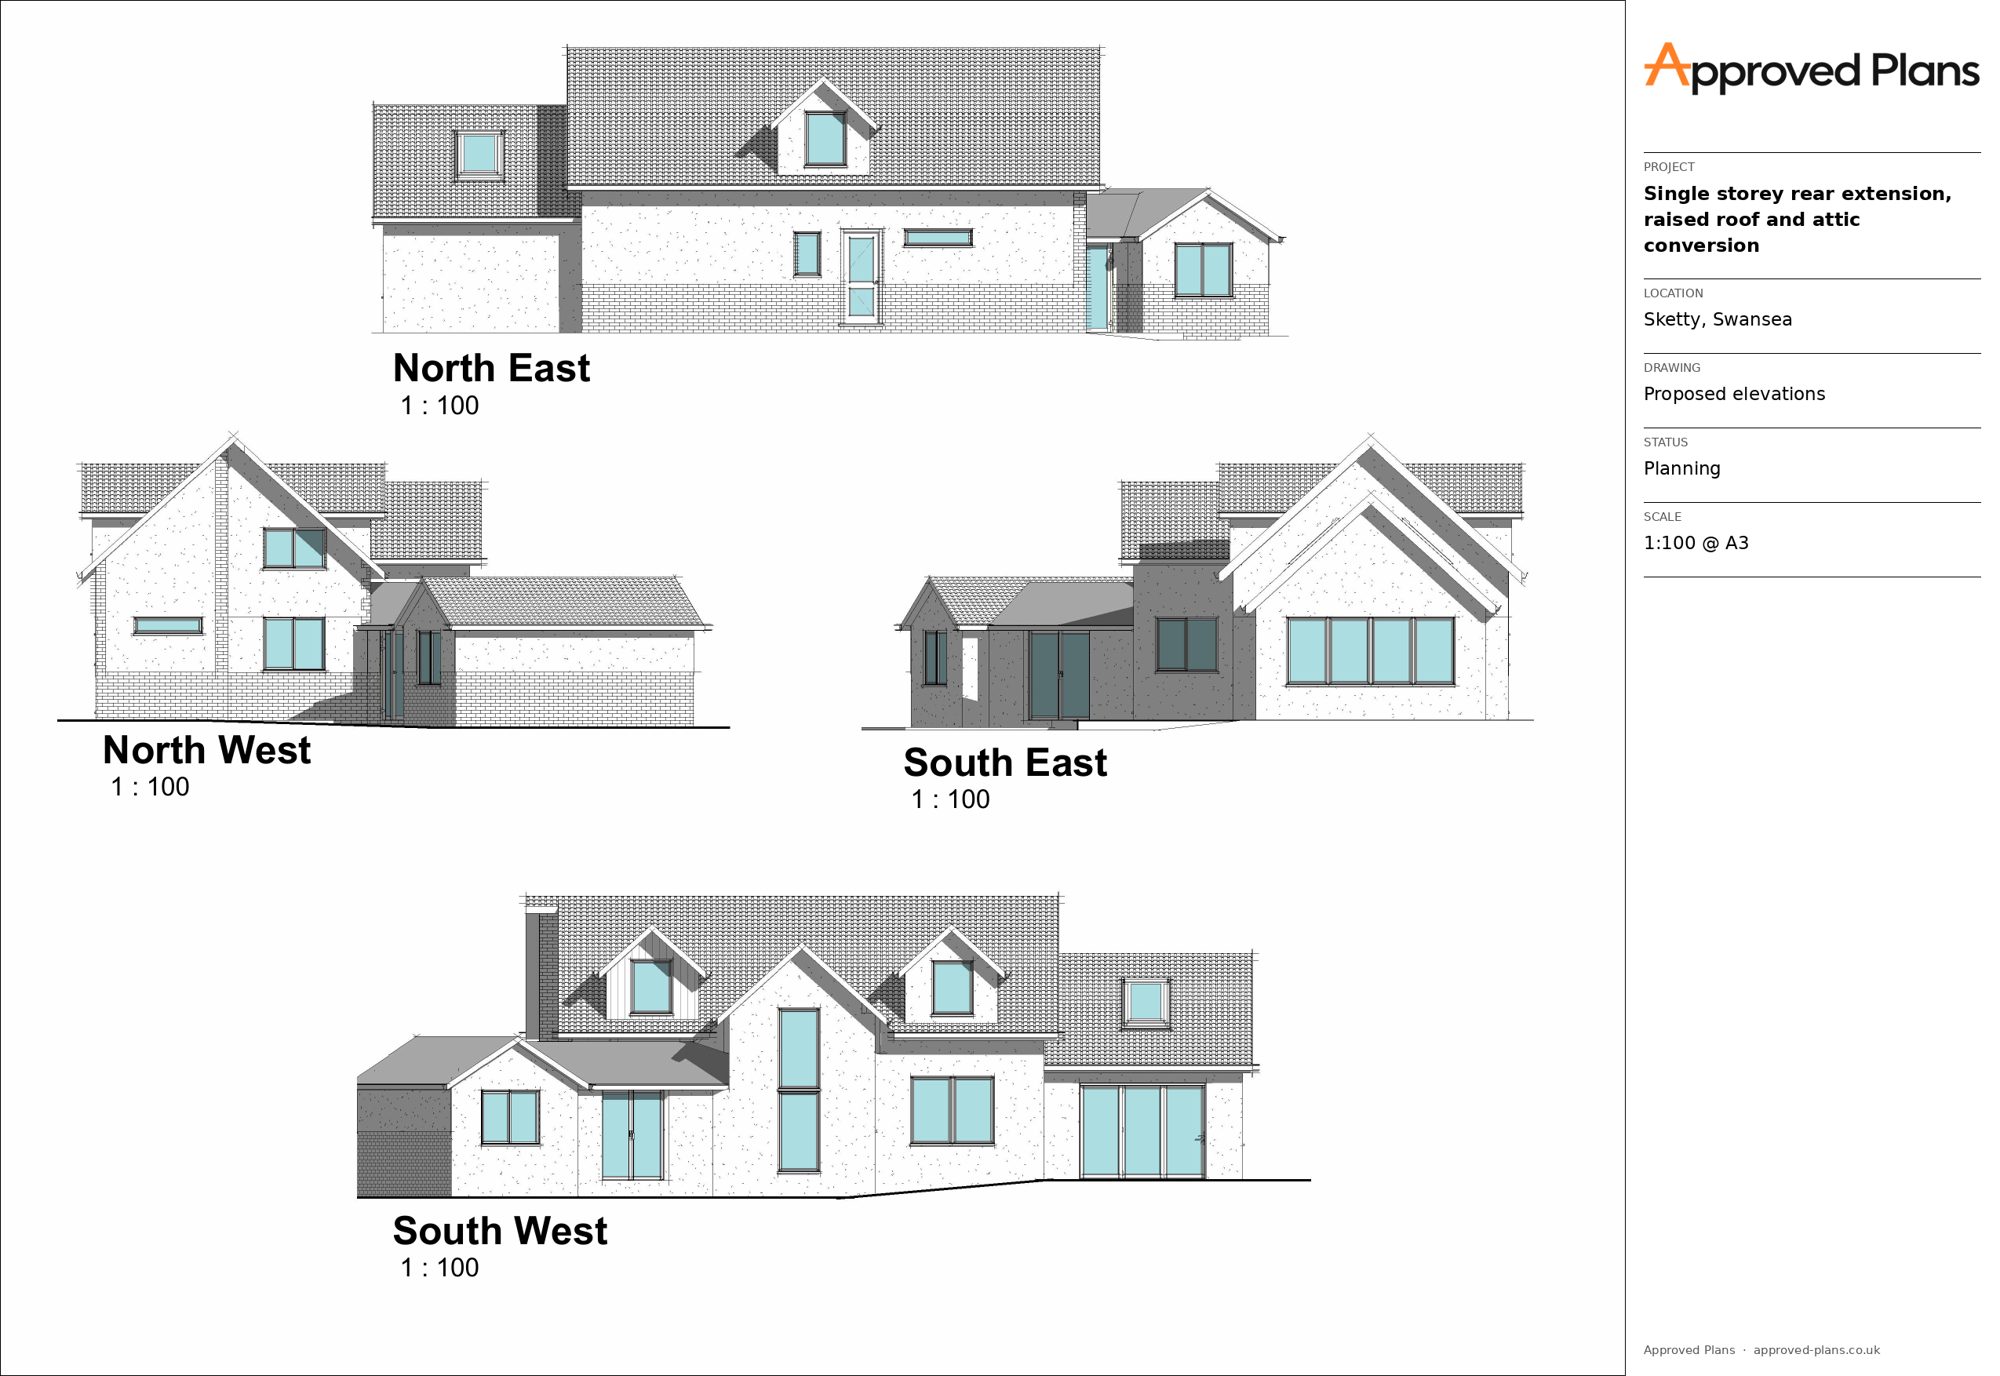
Proposed elevations, same project
Sketty, Swansea
All four elevations of the raised roof and rear extension, drawn at 1:100 for the planning application.
Approved Plans
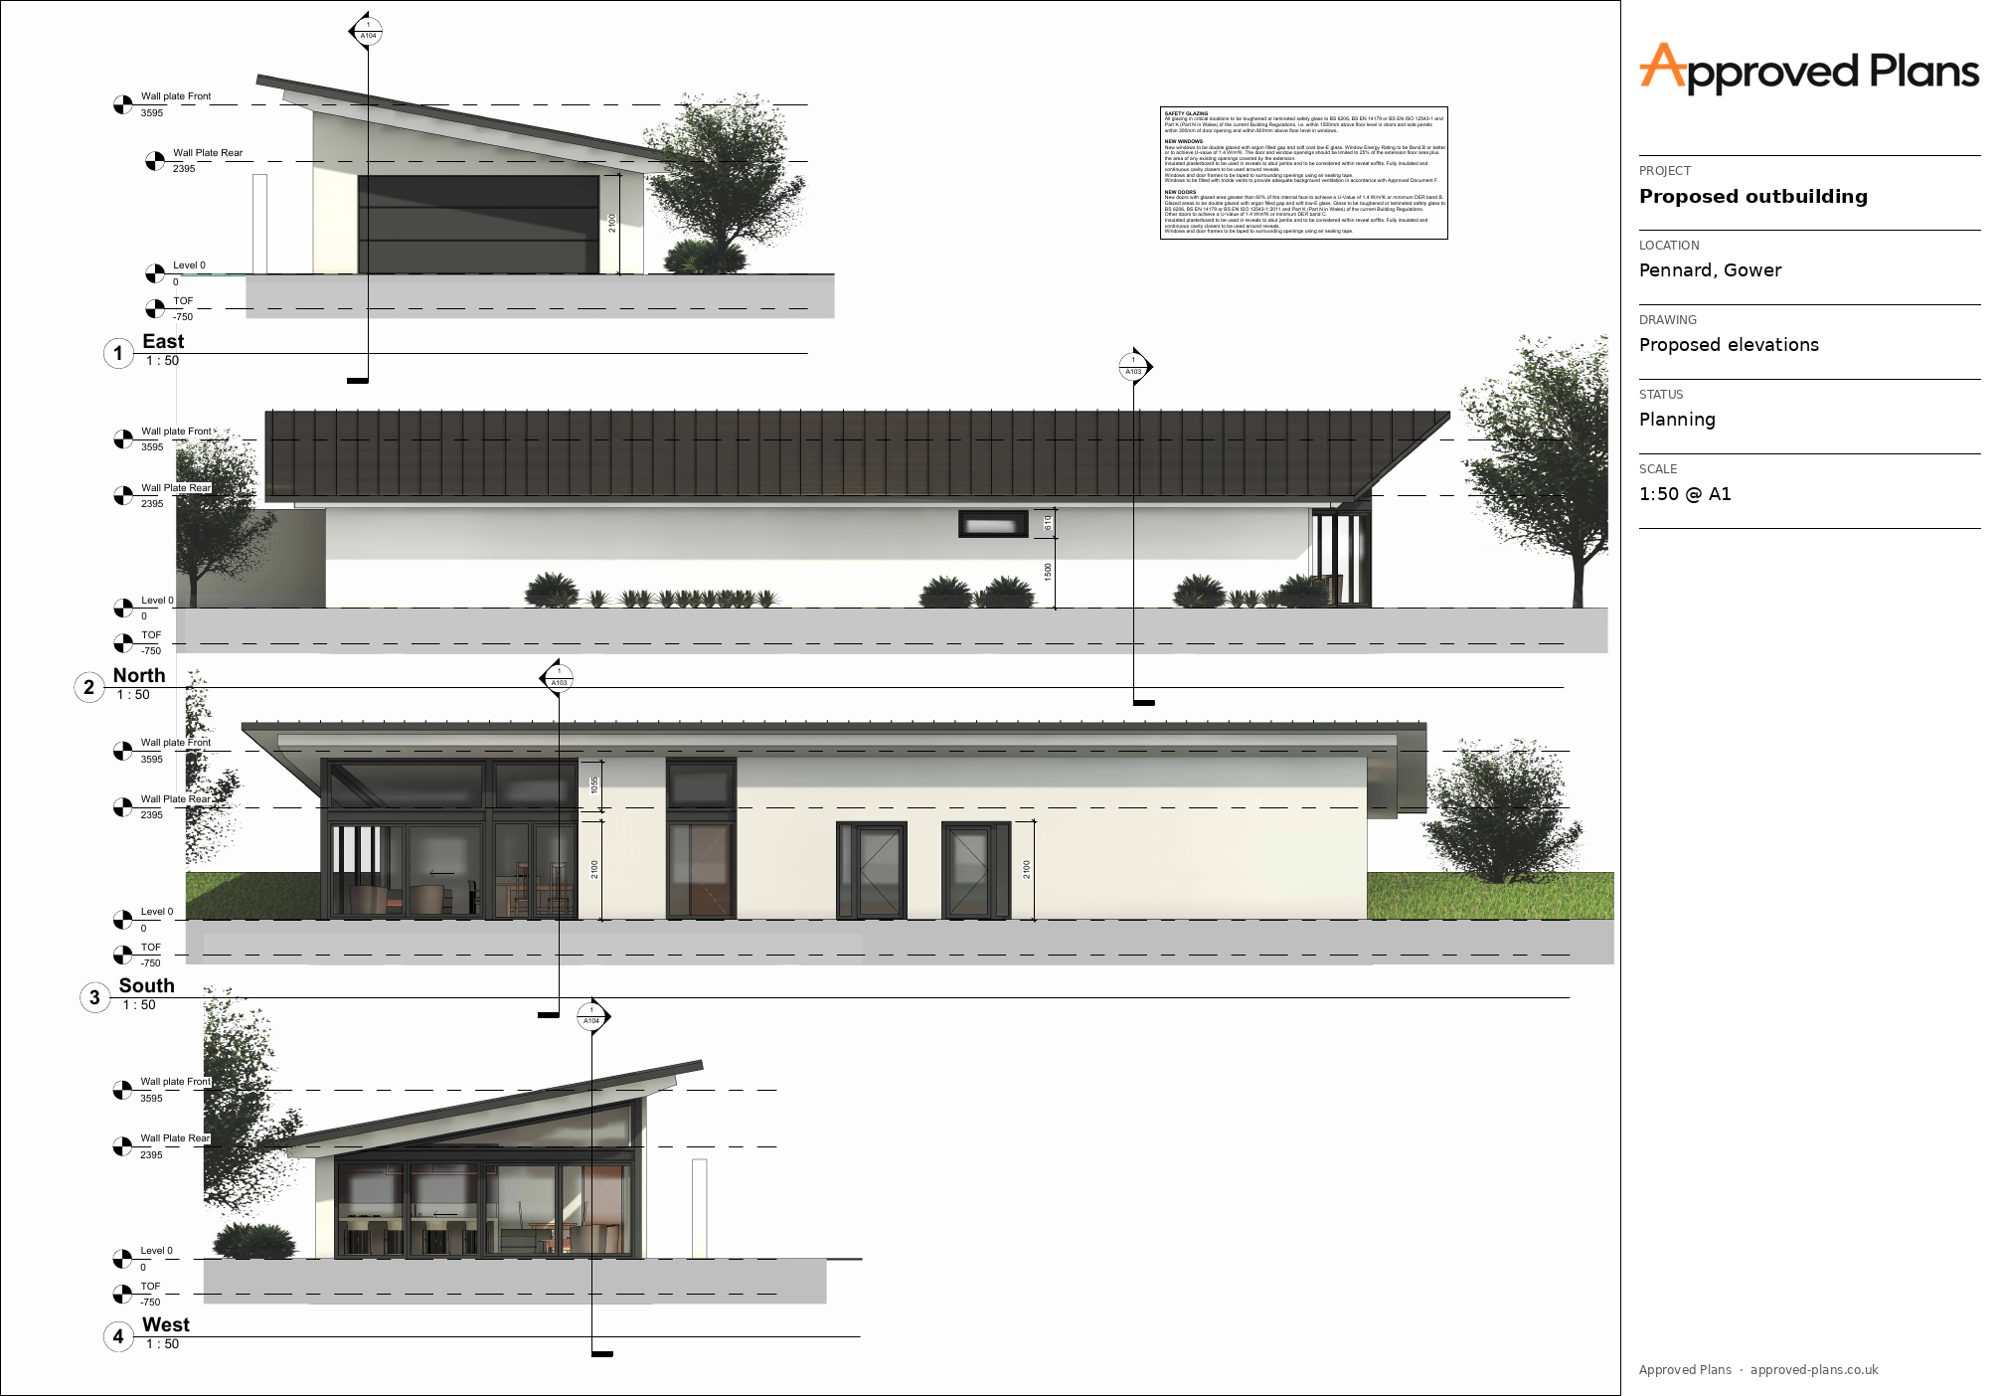
Proposed elevations, new outbuilding
Pennard, Gower
Four rendered elevations at 1:50 showing materials and levels, with notes for Building Control.
Approved Plans Approved Regulations
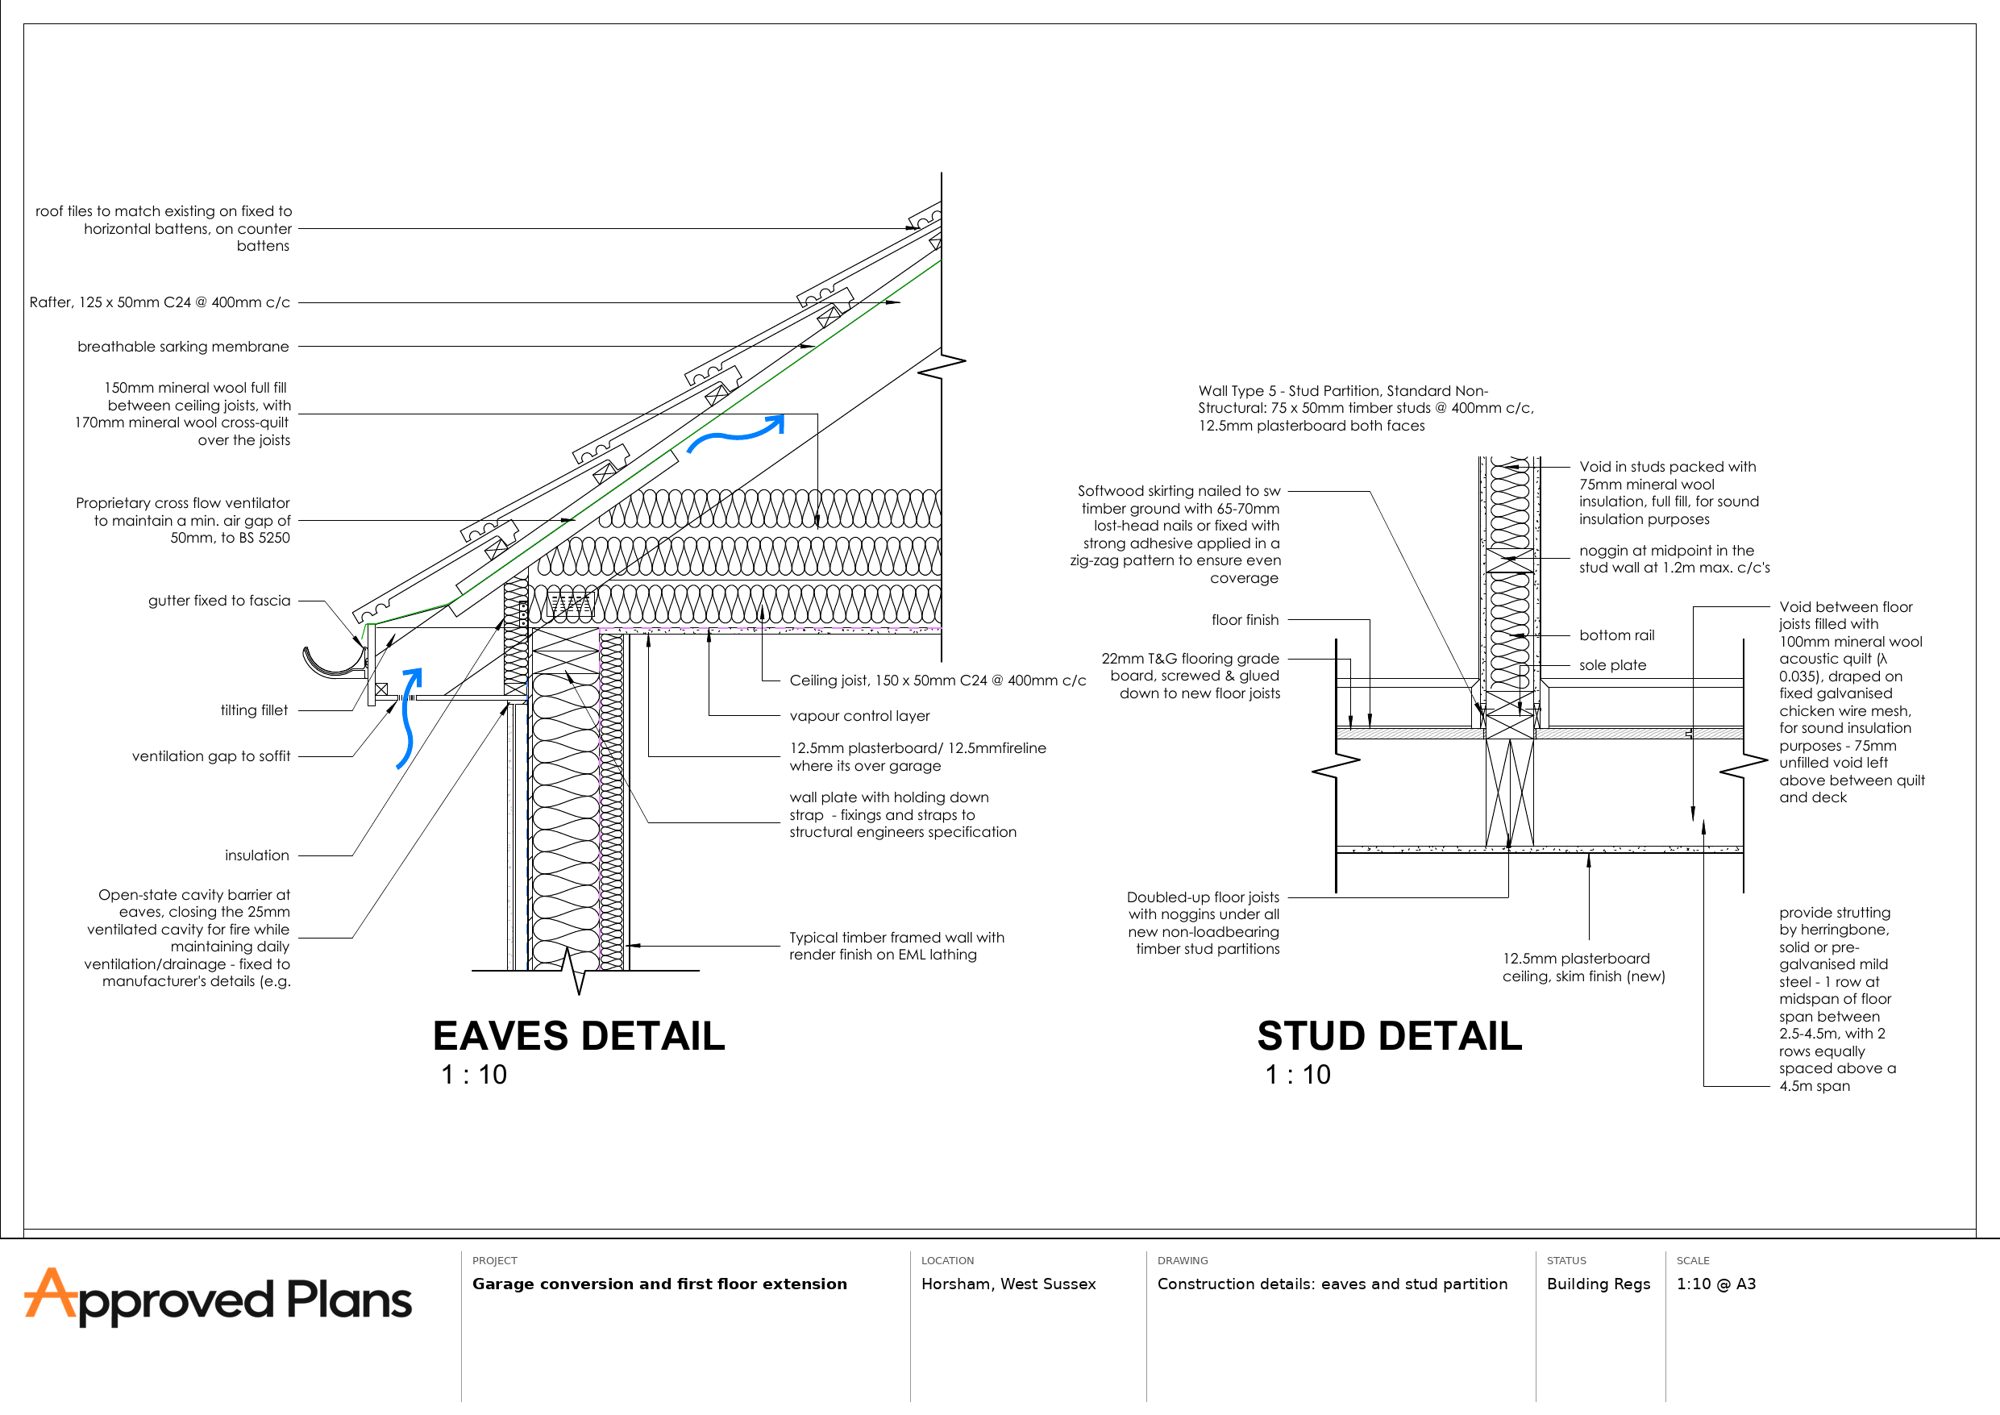
Construction details: eaves and stud partition
Horsham, West Sussex
Typical details drawn at 1:10 for Building Control, showing ventilation, insulation, fixings and the sound-insulated stud partition between floors.
Approved Regulations
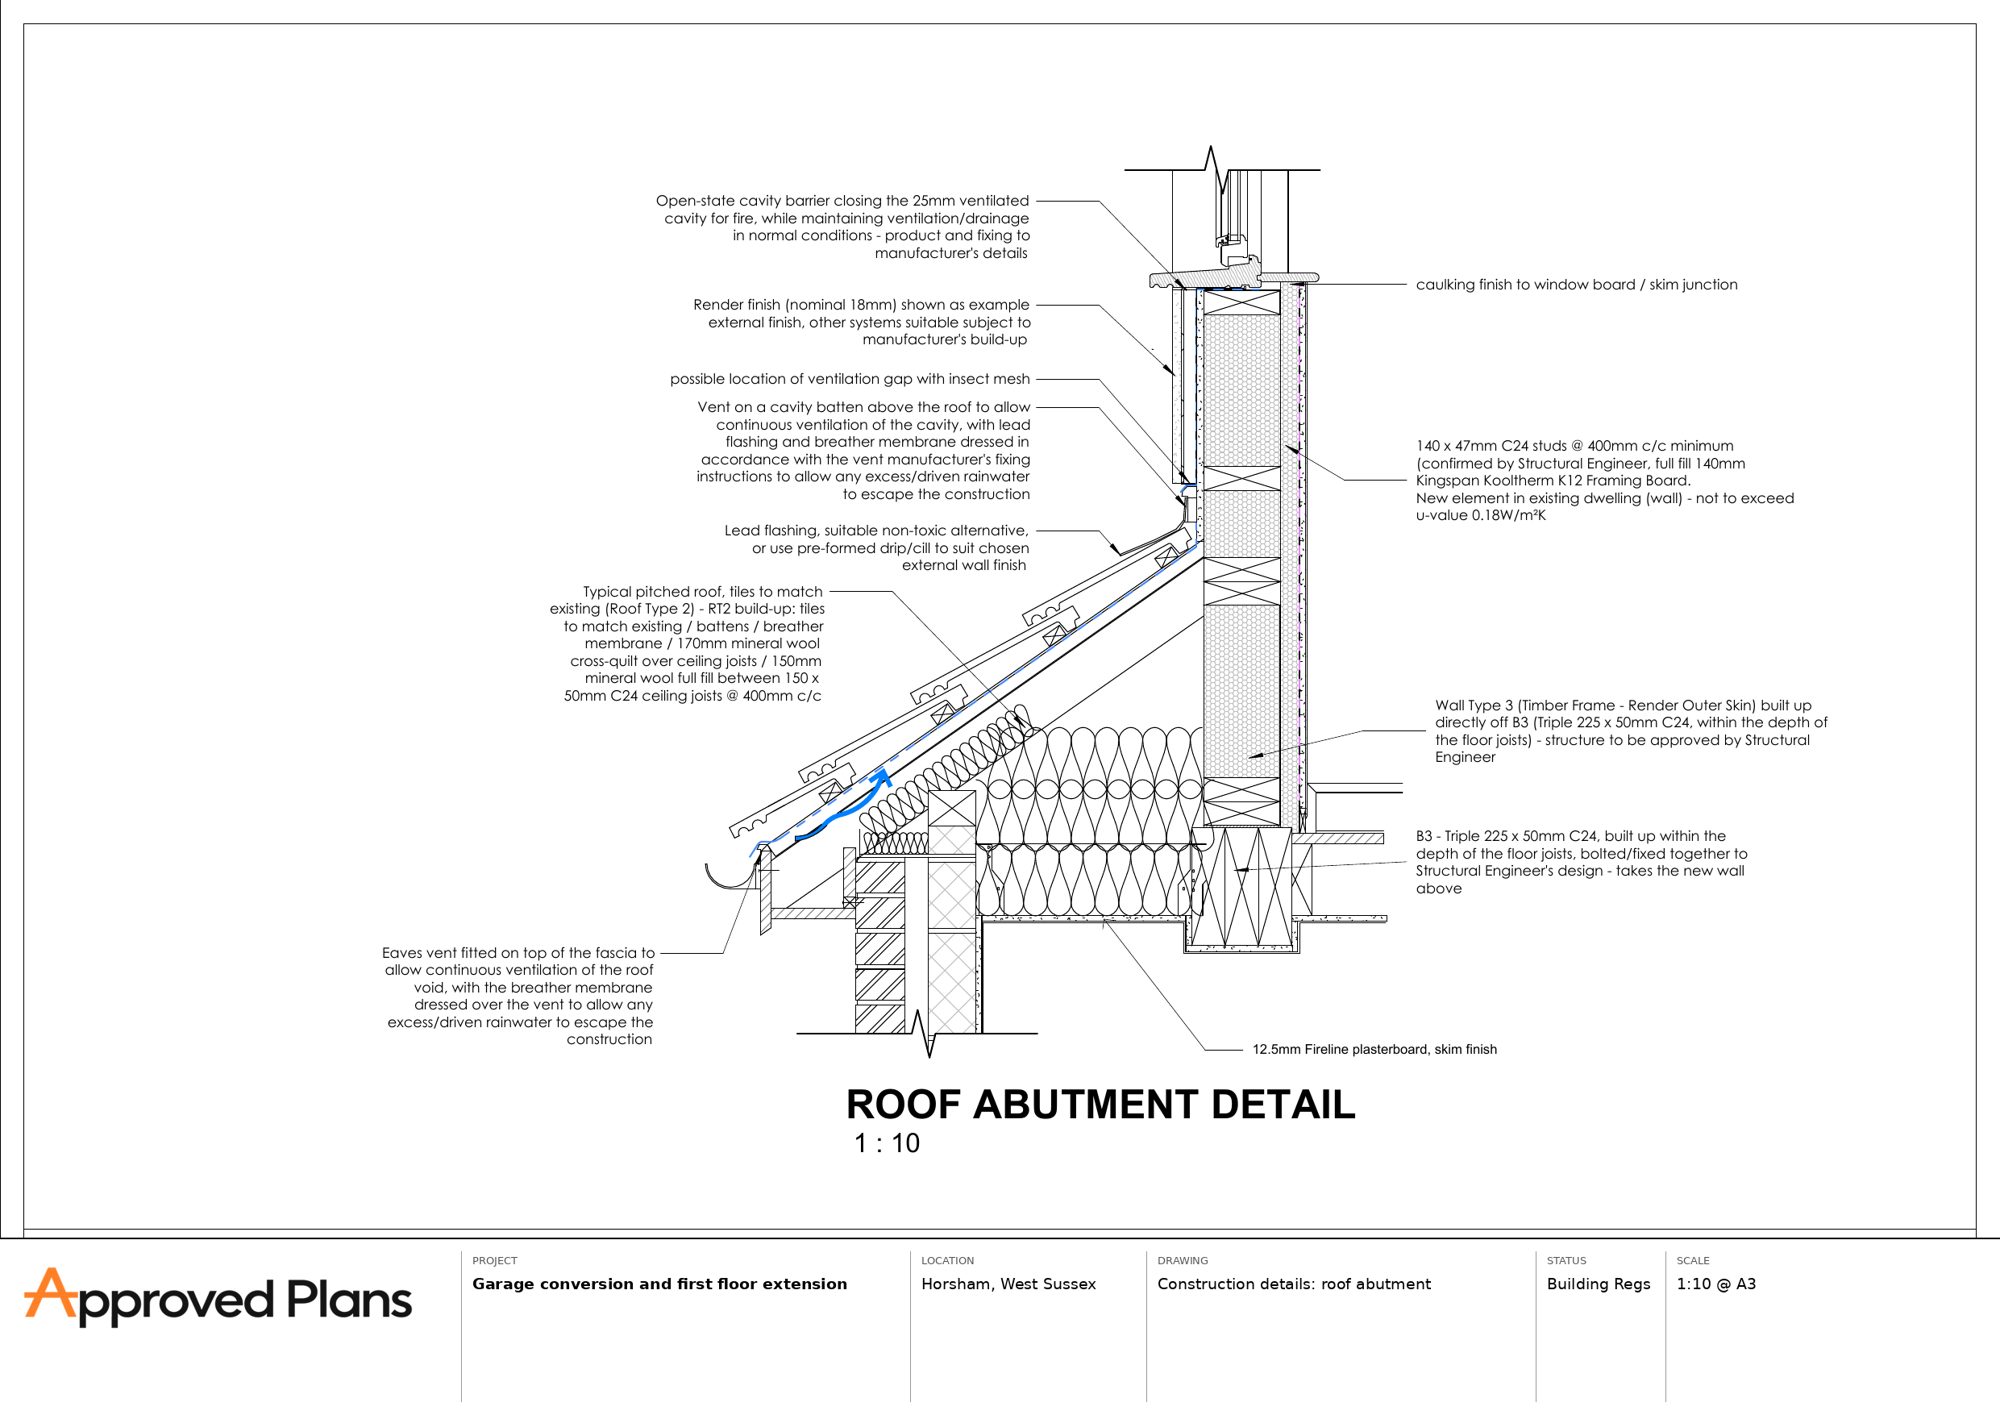
Construction details: roof abutment
Horsham, West Sussex
The junction where a new pitched roof meets an existing wall, with ventilation, flashing and the wall build-up shown at 1:10.
Approved Regulations
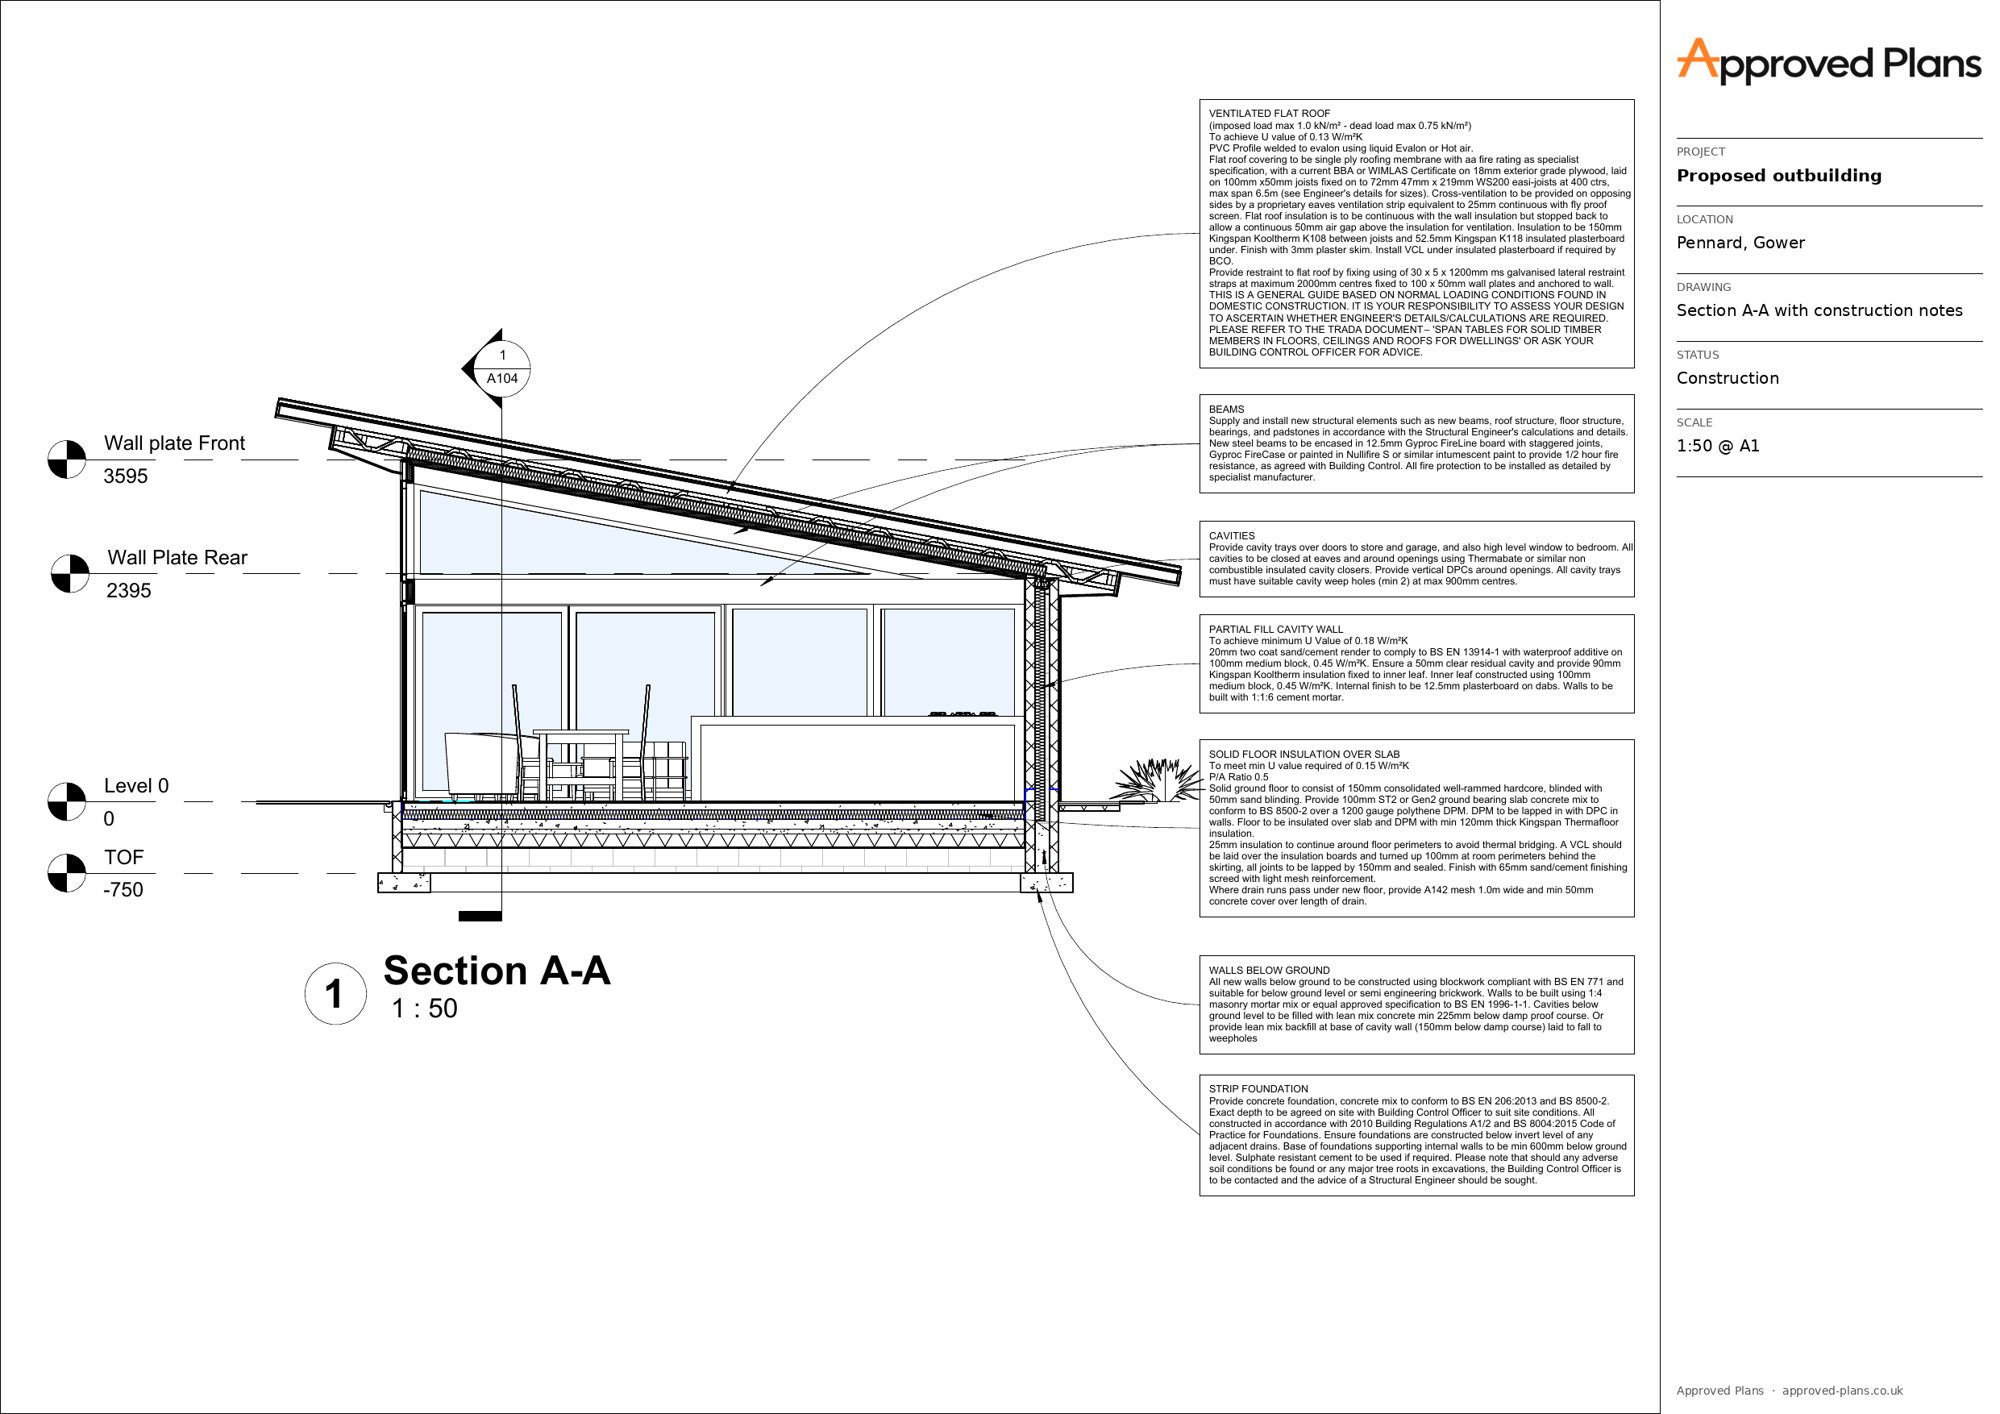
Construction section with notes
Pennard, Gower
A full-height section through the outbuilding with roof, wall, floor and foundation build-ups and the Building Regulations notes for each element.
Approved Regulations
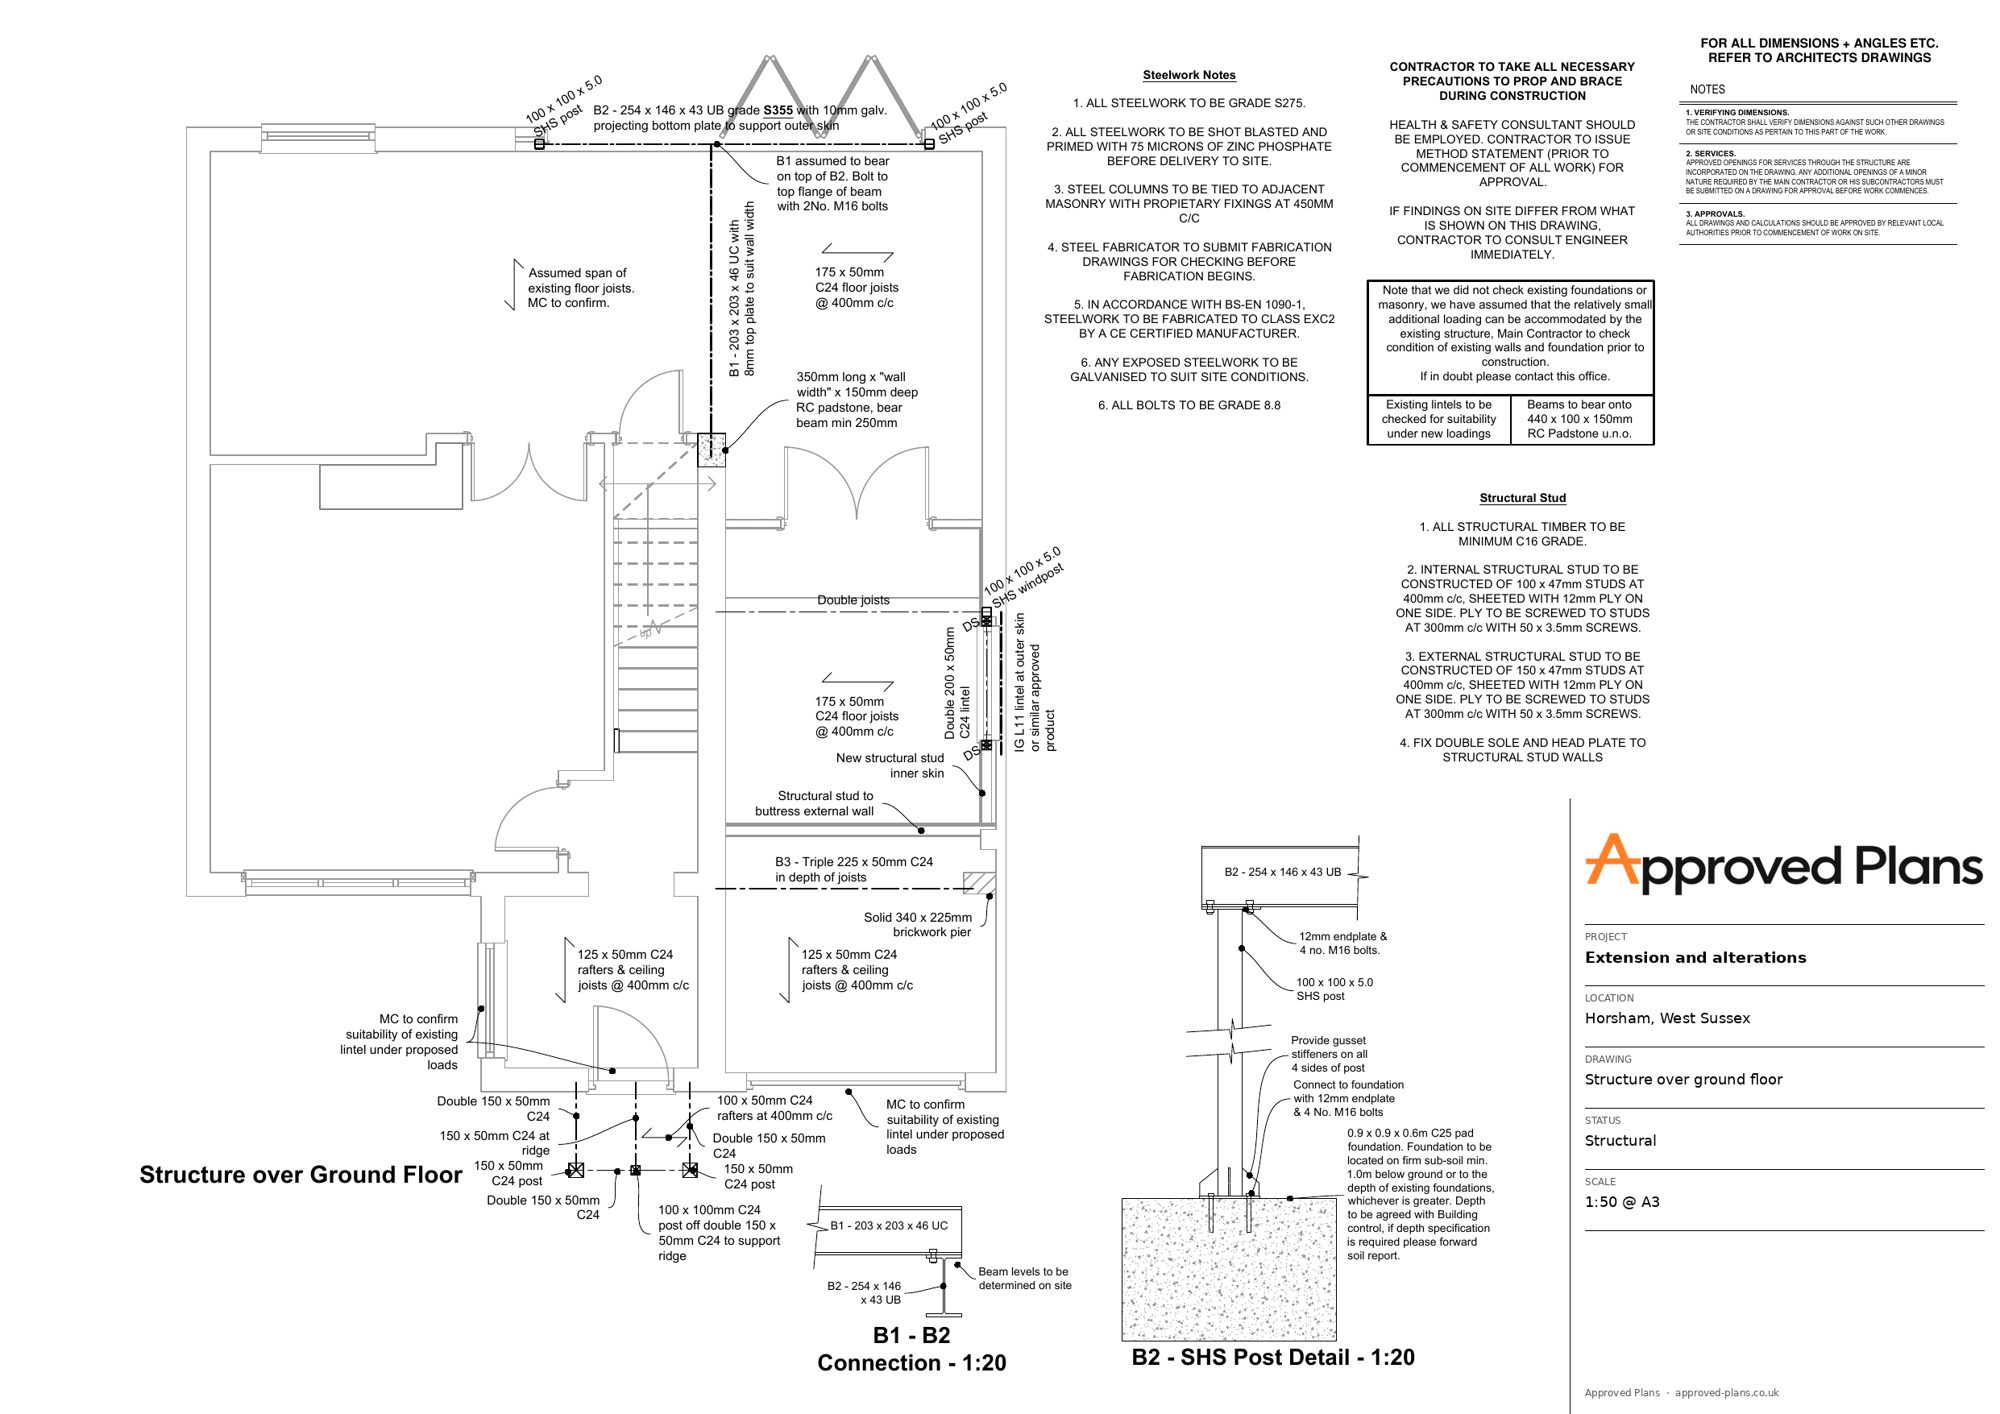
Structural layout: beams, posts and foundations
Horsham, West Sussex
Steel beams, post details, joist and rafter sizes and pad foundations for a garage conversion and first floor extension, prepared with a structural engineer.
Approved Structure
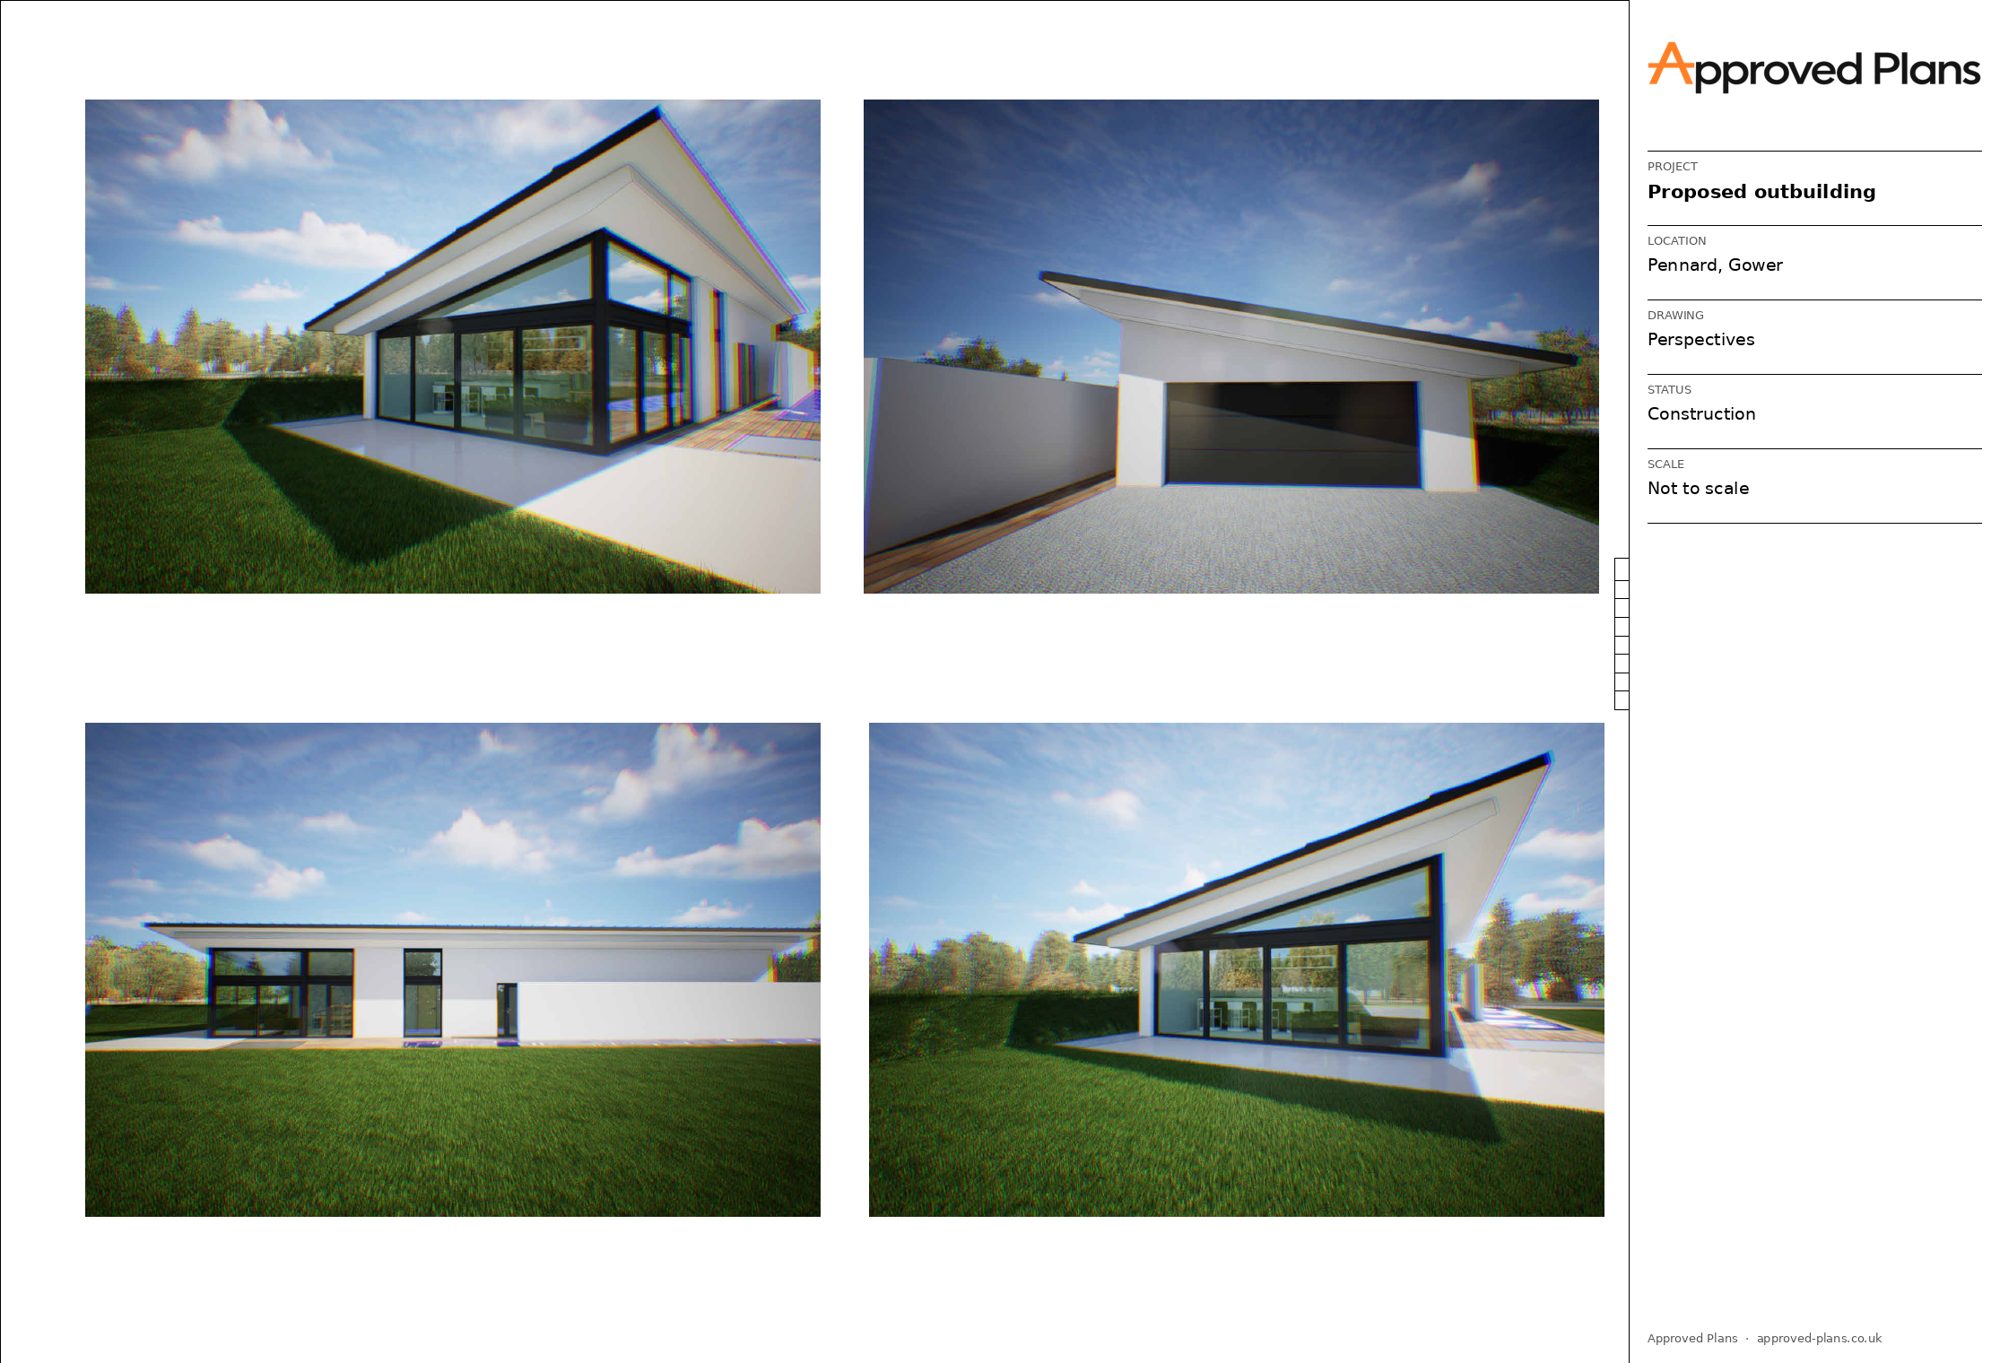
New outbuilding with 3D views
Pennard, Gower
A mono-pitch outbuilding with full-height glazing. Planning and construction drawings, with 3D views to show the design.
Approved Plans Approved Regulations
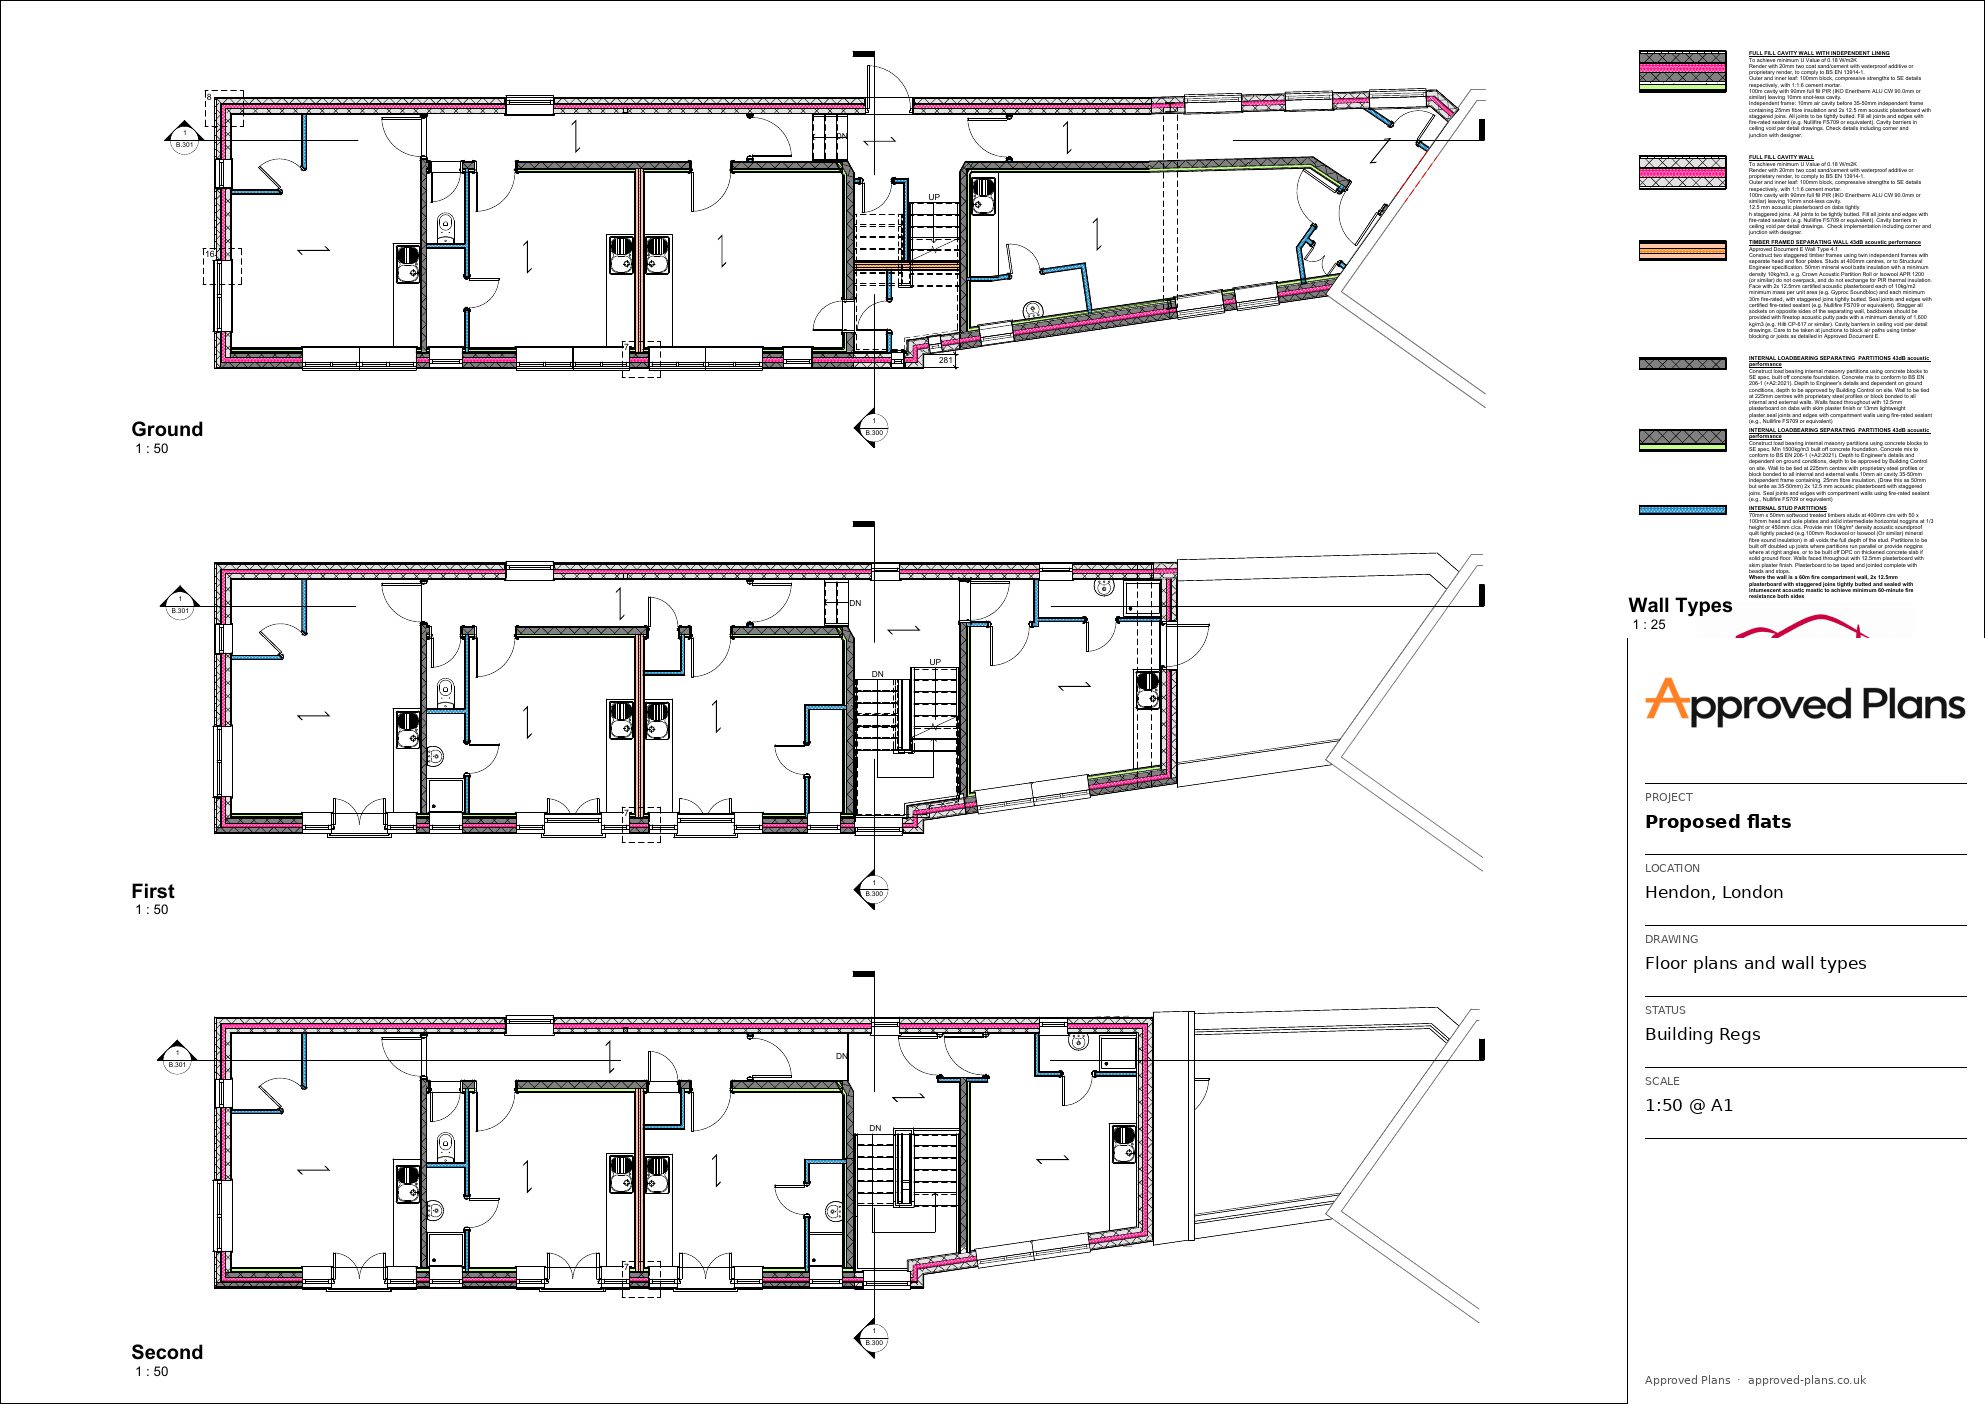
Block of flats, Building Regulations
Hendon, London
Three floors of flats with every wall type keyed to its build-up, including fire and sound separation, for Building Control.
Approved Regulations
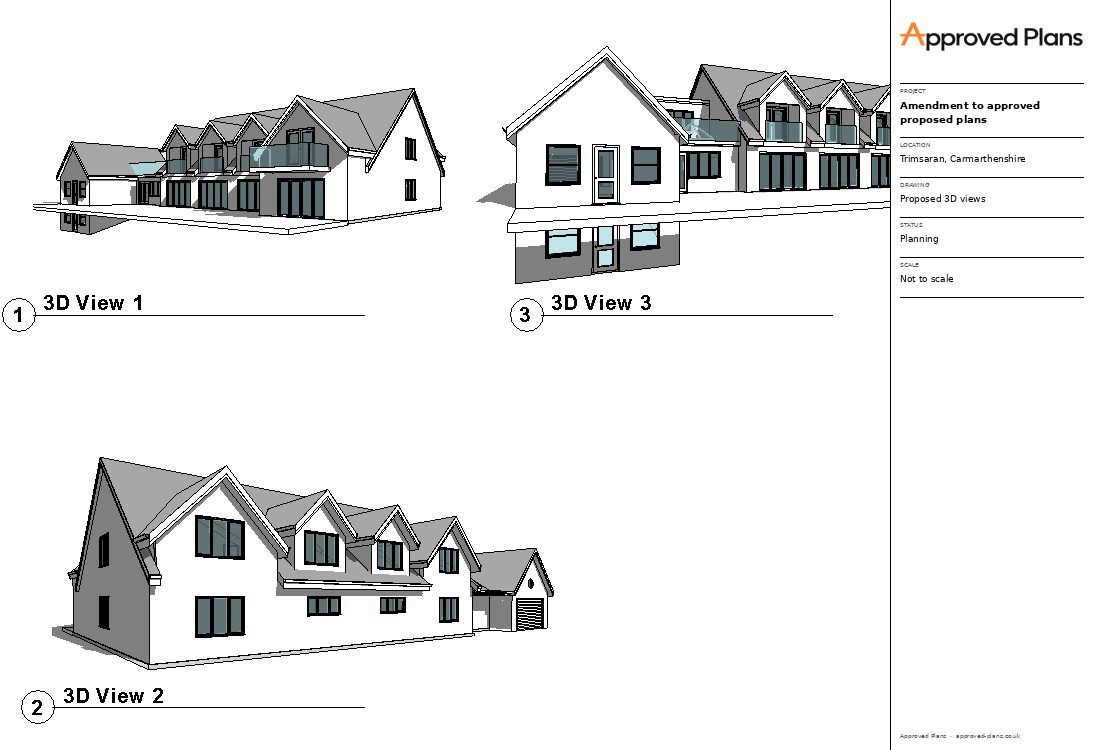
Amendment to approved plans
Trimsaran, Carmarthenshire
Revised drawings and 3D views submitted as an amendment to an approved scheme.
Approved Plans
Planning permission and Building Regulations approval are decisions made by the council and Building Control, not by us. These examples show the packages we prepare.

 Architectural Design & Planning